
Kefei WU
Bachelor of Architecture; MA, Digital Design Future; Tattoo Designer; Digital Artist. coffee1506955273@gmail.com
‘Incorporate art and aesthetic practice into research.’
AR assists the revival of totem
2025.01-2025.04

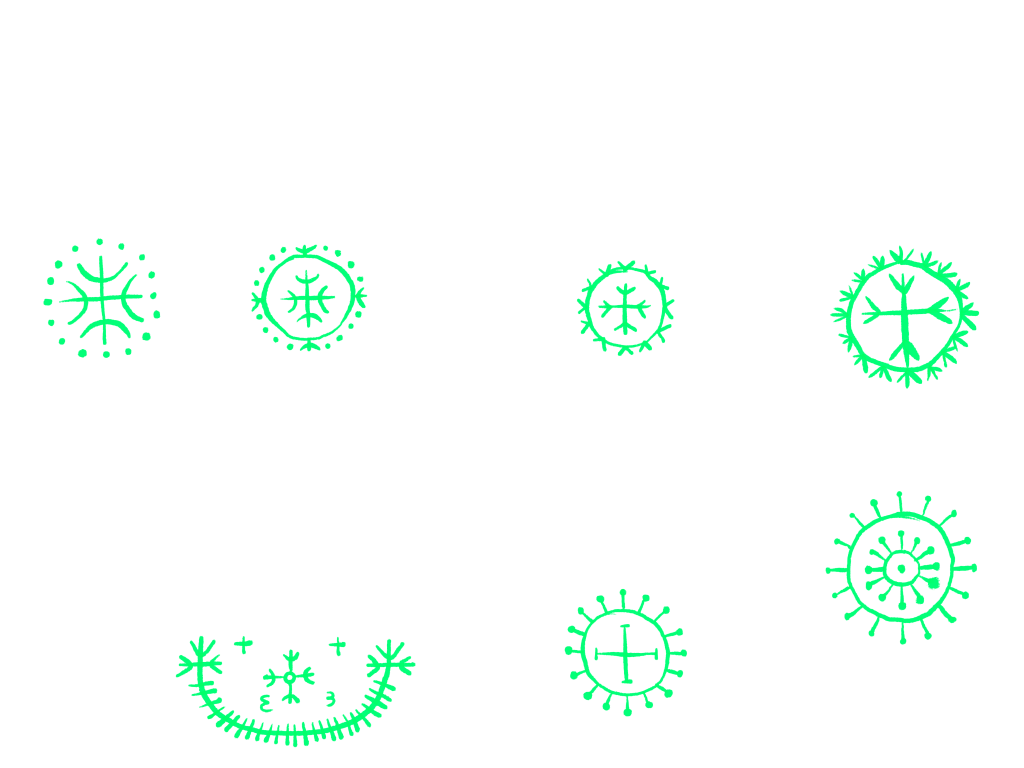
‘Totem Reclaim: Ink of the Ancestors’ is an AR tattoo game project that I am currently working on, which explores the tattoo traditions of the Amazigh women in Morocco. In this research, I utilize augmented reality (AR) technology to present the origins and meanings of various tattoo designs. I firmly believe that AR is a powerful tool for dispelling misunderstandings about cultural tattoos and serves as an exploration of digital tattoos.
In my design, I consider tattoos as tools of identity narrative — ways in which Amazigh women historically inscribed lineage, resistance, and cosmology on their skin. These symbolic patterns function not only as decorative markers but as embodied stories that resist erasure and negotiate belonging across generations.
VR Game assists ADHD reading
2024.09-2025.01

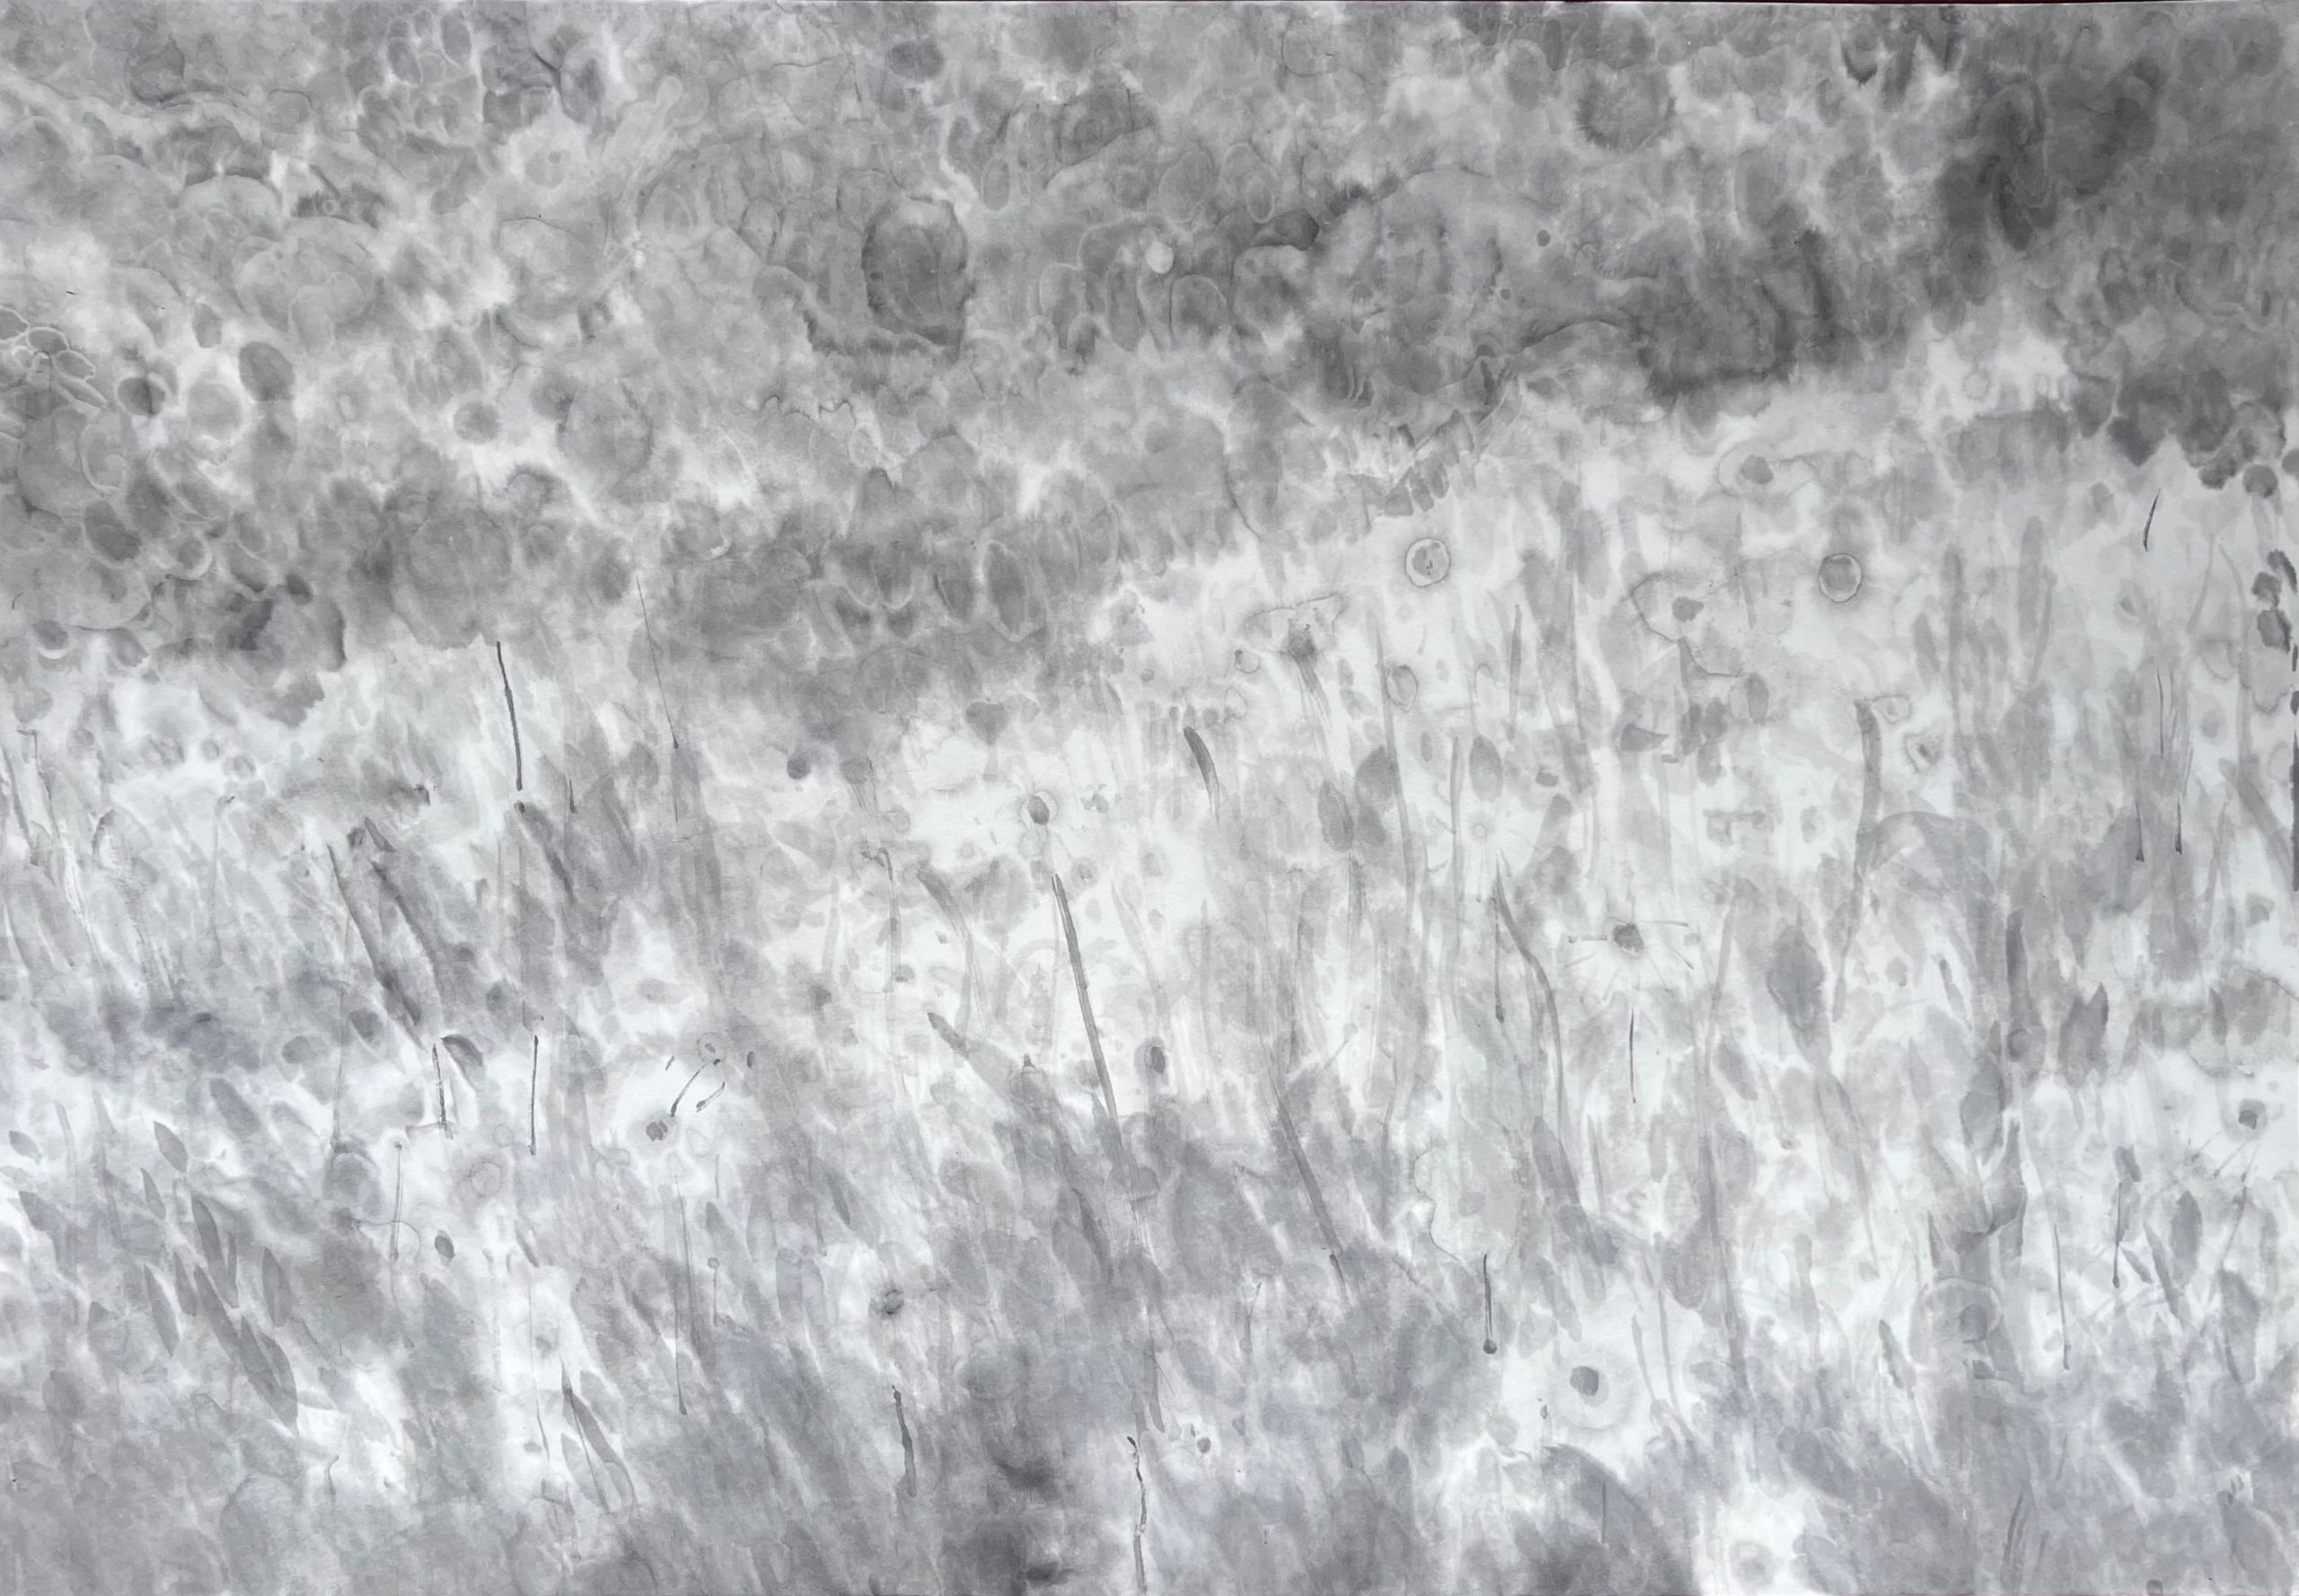
Doodling Learning Zone is a VR game based on Meta Quest, designed for patients with attention deficit hyperactivity disorder (ADHD). It guides players to doodle unconsciously to combat distraction and complete reading and learning tasks. Watch your favorite movies or documents in an immersive 3D natural space, use controllers or haptic feedback gloves to doodle as you like, and unlock novel reading scenes by completing unique puzzles, completing training to combat ADHD, and enjoying relaxation and a sense of accomplishment.
Exploring the speculative design of virtual human relationships
2025.01-2025.05
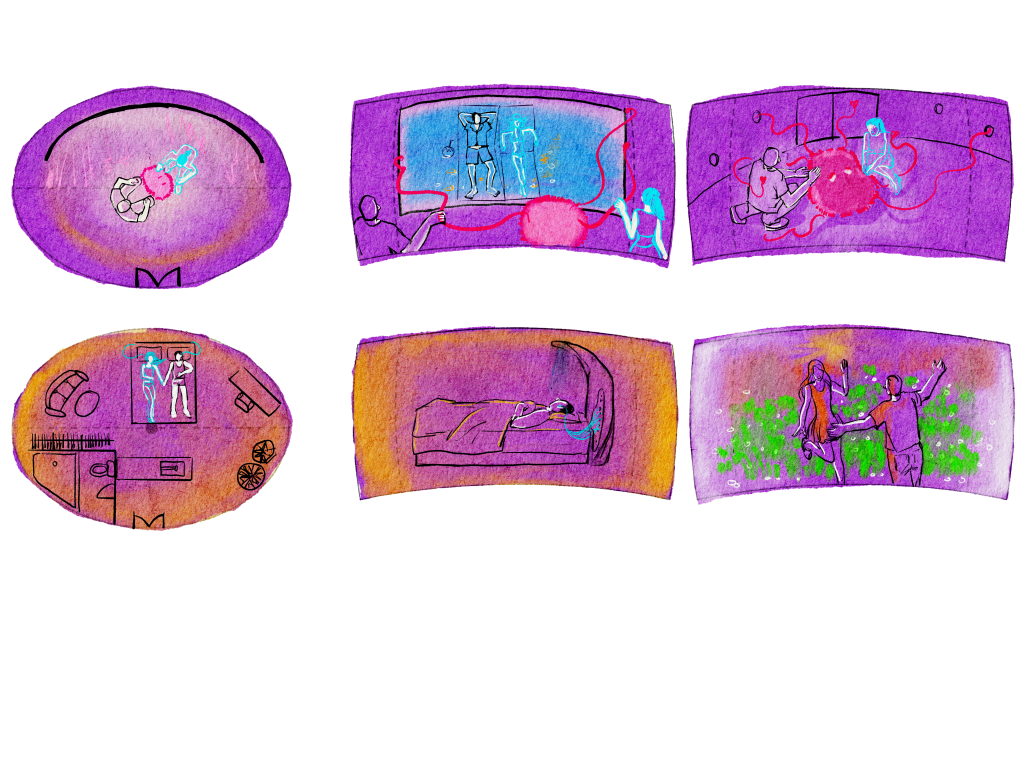
Bridge :A virtual-reality mix space for building relationship happened between Upload Intelligence & Natural Human – a speculative design based on Amsterdam in 2050. Bridge is a speculative social hub located at the threshold between physical and digital life—a “consciousness ecology reserve” where natural humans and uploaded intelligences can meet, build emotional connections, and form intimate relationships beyond physical limitations.
The architecture is both open and protective—hovering above water like a reversed monument to fluid identity. Its elevated walkways recall ritual processions, leading users across symbolic thresholds: from physical life to digital being, from memory to presence, from solitude to shared intimacy. The building’s outer skin is a semi-porous mesh, shimmering with reflected light from the canal below—an ever-changing surface that symbolizes the ambiguity of life, death, and data. Interior zones dissolve conventional boundaries: ramps become theaters; walls become memory canvases; rooms are designed not just for use, but for transformation.
There is a pet memory room here, where you can see a couple holding the tentacles of a fur ball, and some pictures are played on the screen. The waiter next to you will explain to you that if one person holds the pet, one person’s memory can be uploaded, and if multiple people hold hands at the same time, a common memory can be uploaded. After the fur ball absorbs the memory, it can reconstruct the scene through the tentacles combined with the room, bringing people back to good memories.
Future virtual architecture concept
2025.01-2025.05
This project explores the possibilities of a future architecture, a ‘four dimensional architecture’ based on the changing dimension of time. In this concept, architecture is no longer a static physical structure, but a dynamic entity that can evolve over time and adapt to the environment and the needs of its users. Through deformable spatial units, intelligent projection technology and computationally generated architectural structures, the building is able to take on different appearances and functions at different times. The core objective is to break through the fixed form of traditional architecture and make the building an organism that interacts with the environment and people.
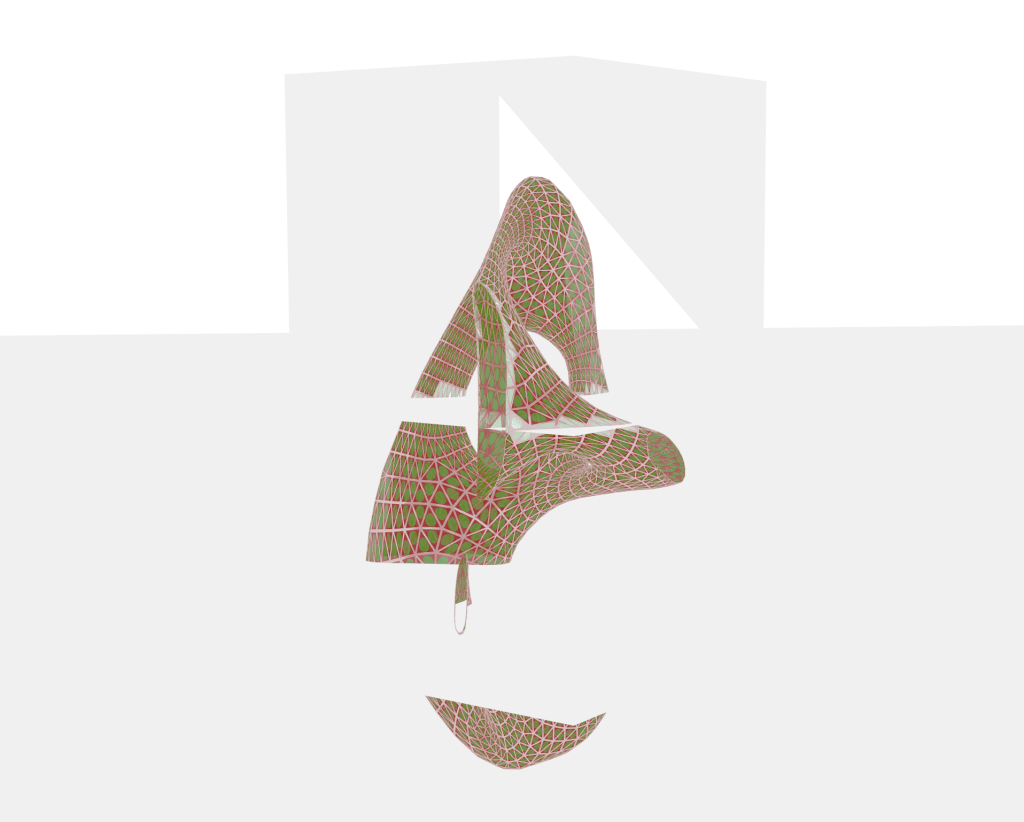
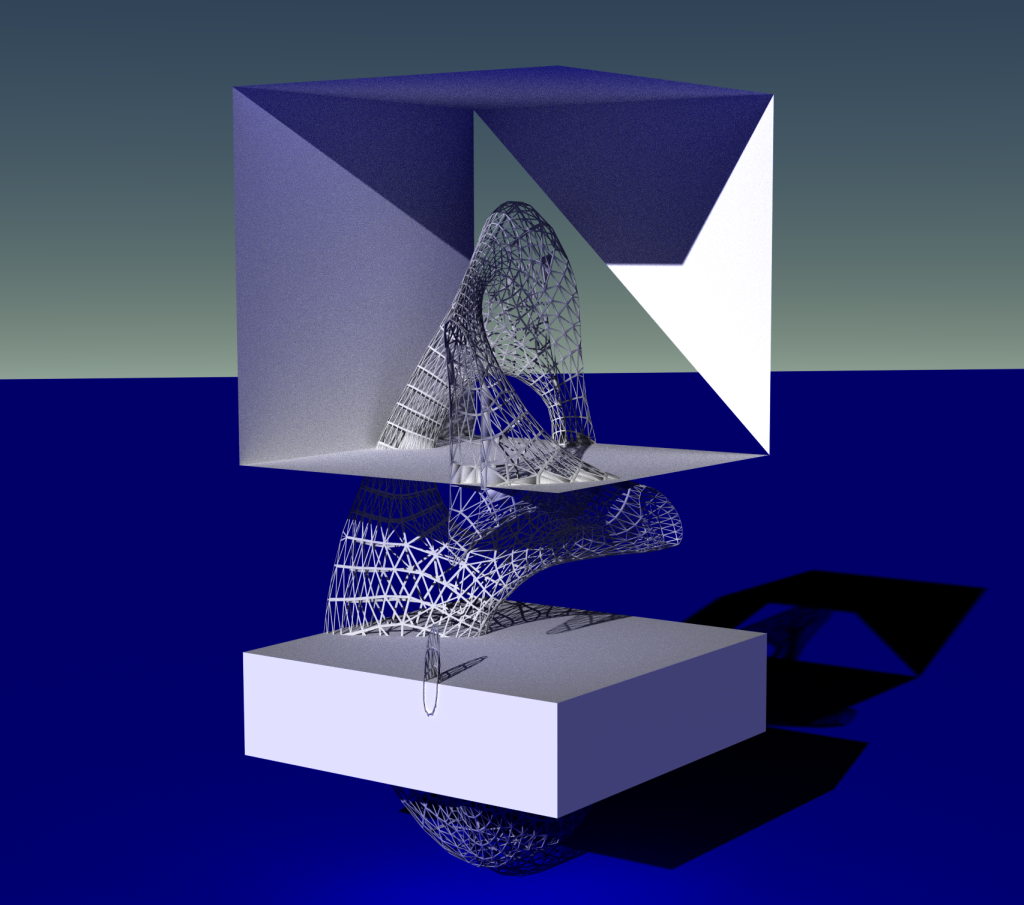
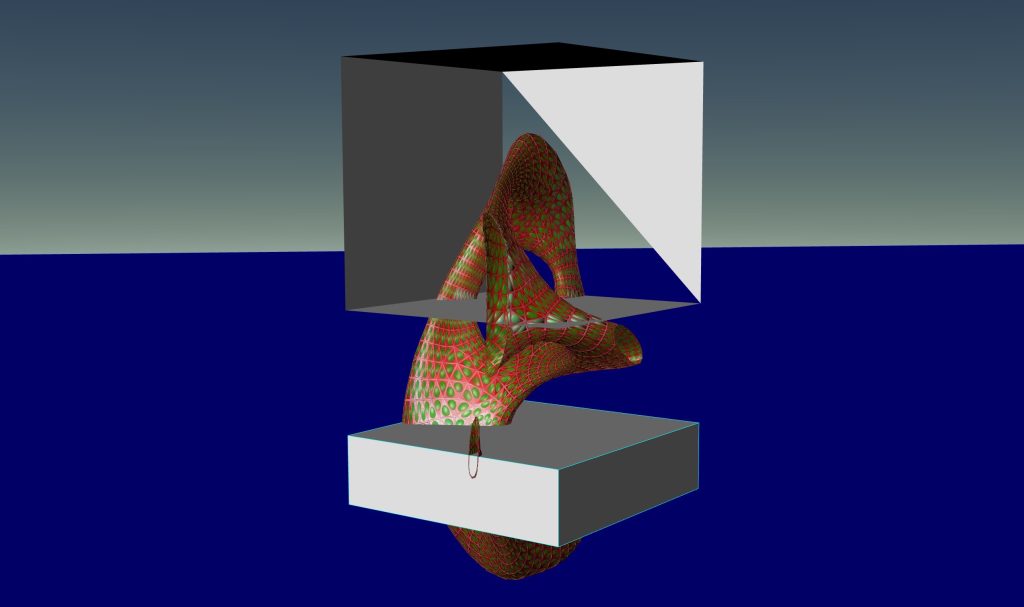
In terms of design concept, the project revolves around ‘dynamic structure, virtual facade and integration of time and space’. The basic framework of the building is generated by Ameba topology optimisation, and the mechanics are optimised by intelligent algorithms to make it both light and stable, while at the same time the spatial units can be dynamically adapted to different environments. The façade design eschews traditional solid materials and instead uses intelligent projection or augmented reality (AR) technology to enable the building to display a variety of visual forms at different times of day and under different lighting conditions. Architecture is not just a physical structure, but the result of the interplay of time and space, where its visual impact and spatial function can be adaptively adjusted to external factors.
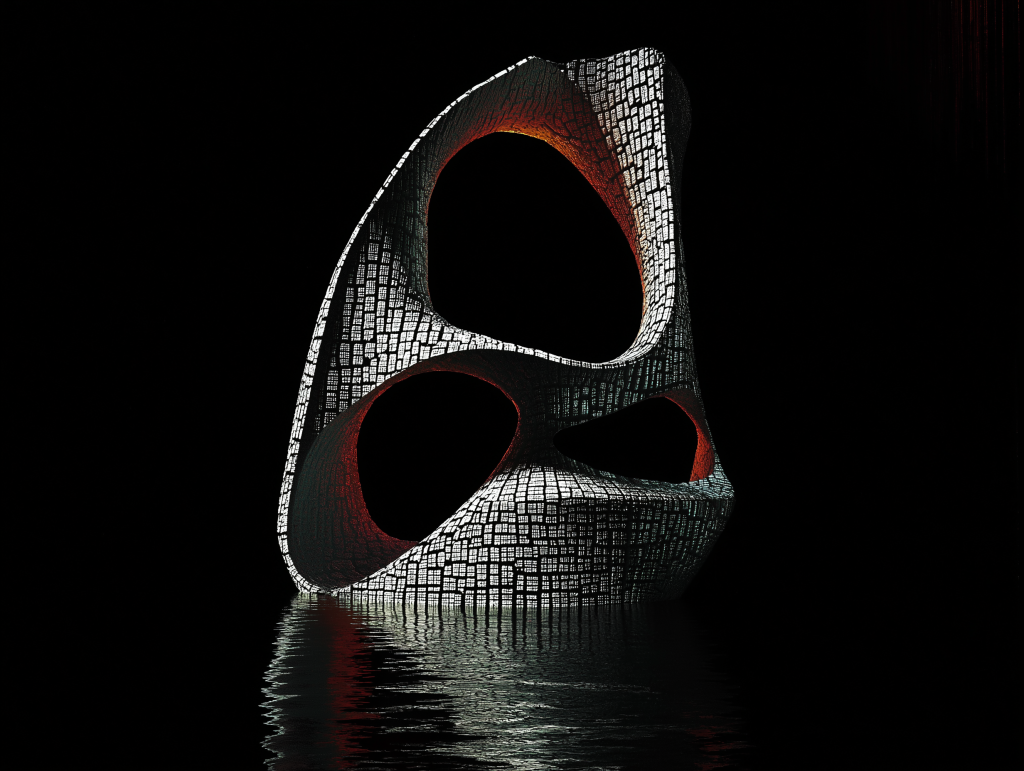
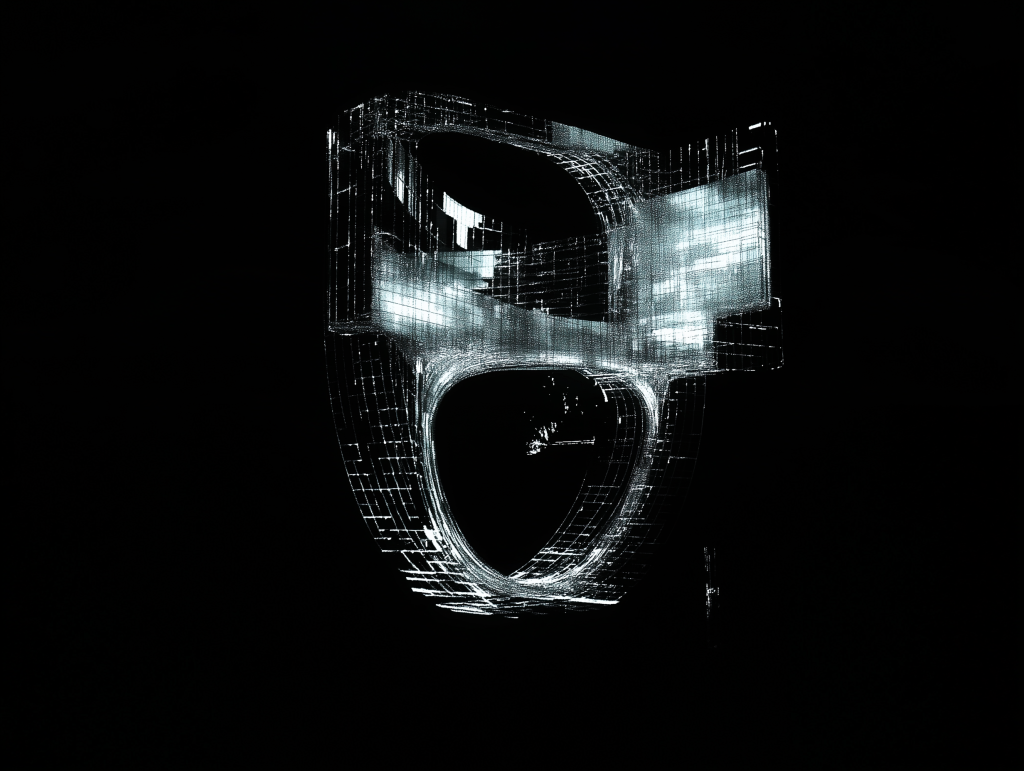
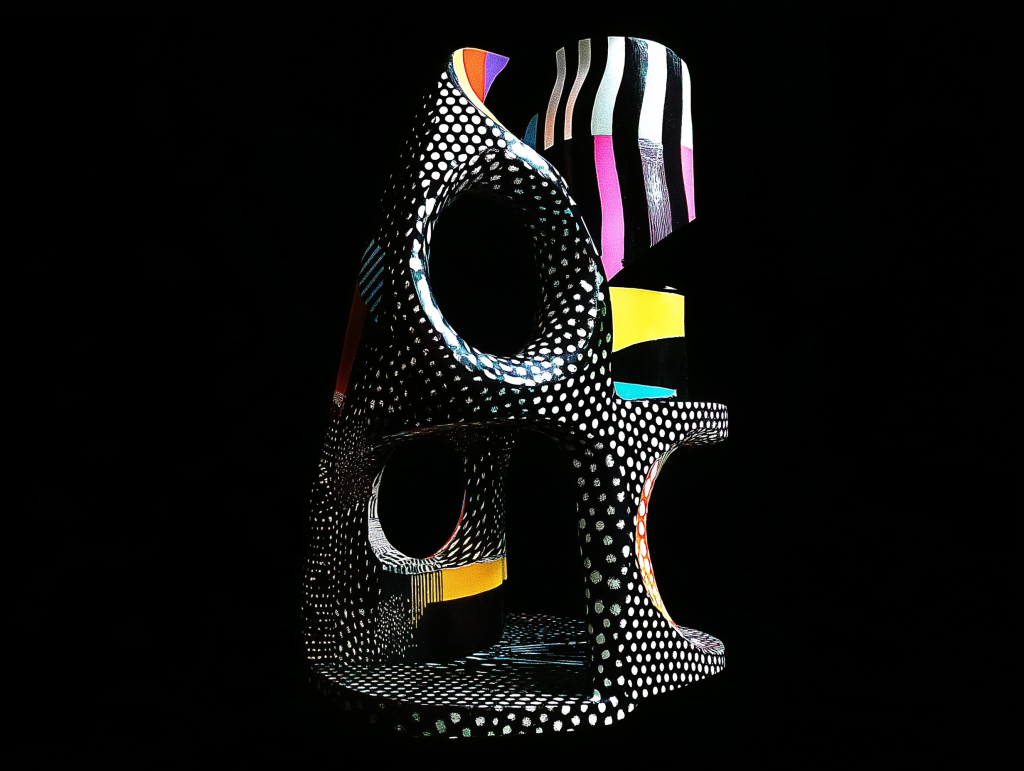
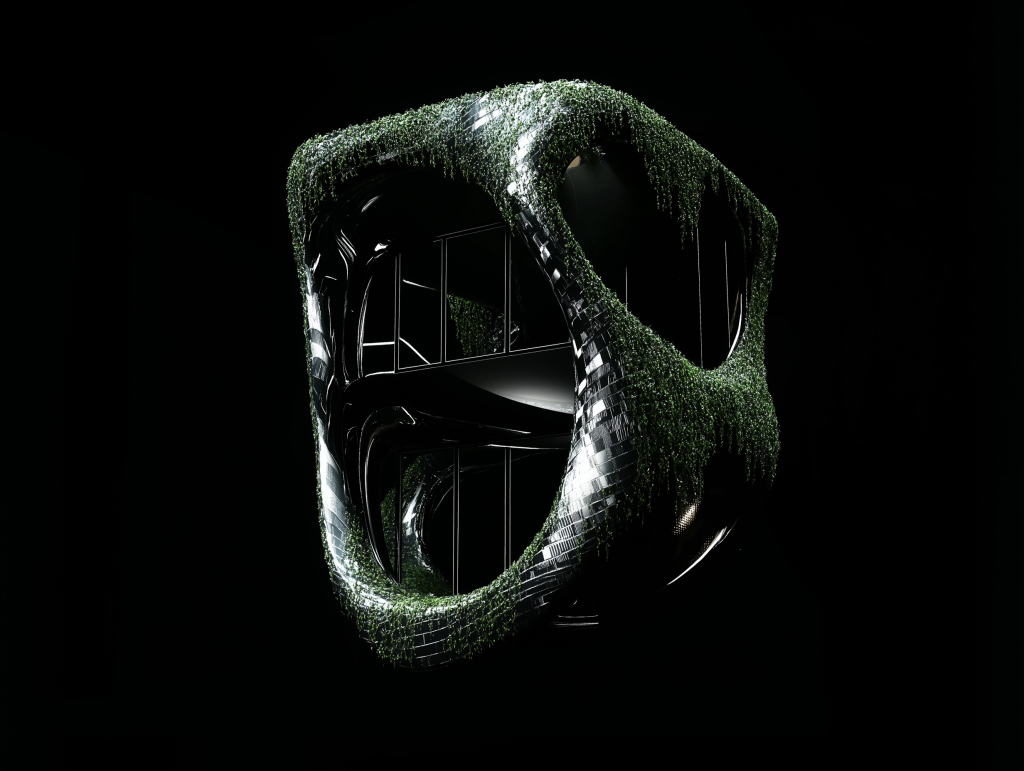


In the design process, the basic framework of the building was first constructed using the Ameba generative algorithm, which is characterised by its ability to parametrically optimise the mechanics of the structure, resulting in a more organic form that resembles the texture of the building’s natural growth. The building was then digitally constructed using grasshopper-based parametric modelling. In terms of visual expression, different styles of architectural skins were generated in combination with Midjourney, image fusion was performed using Kerring AI, and Suno was used to soundtrack the building according to different architectural styles, so that the building presented unique visual styles at different time nodes and dynamic changes over time.
Interactive exhibition building
2022.12-2023.05
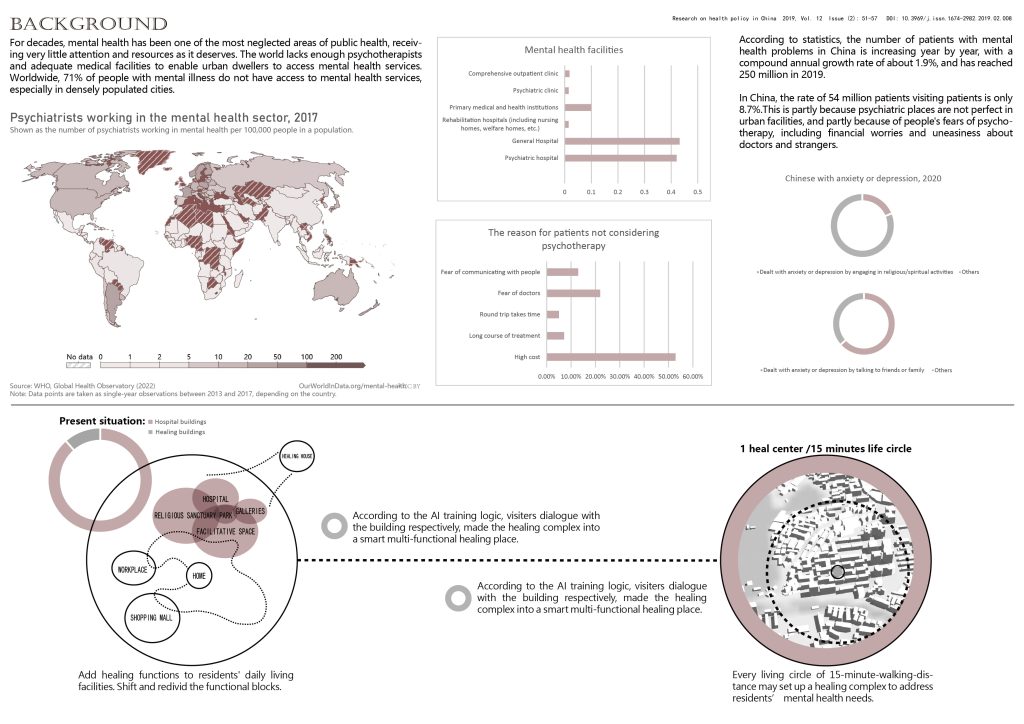
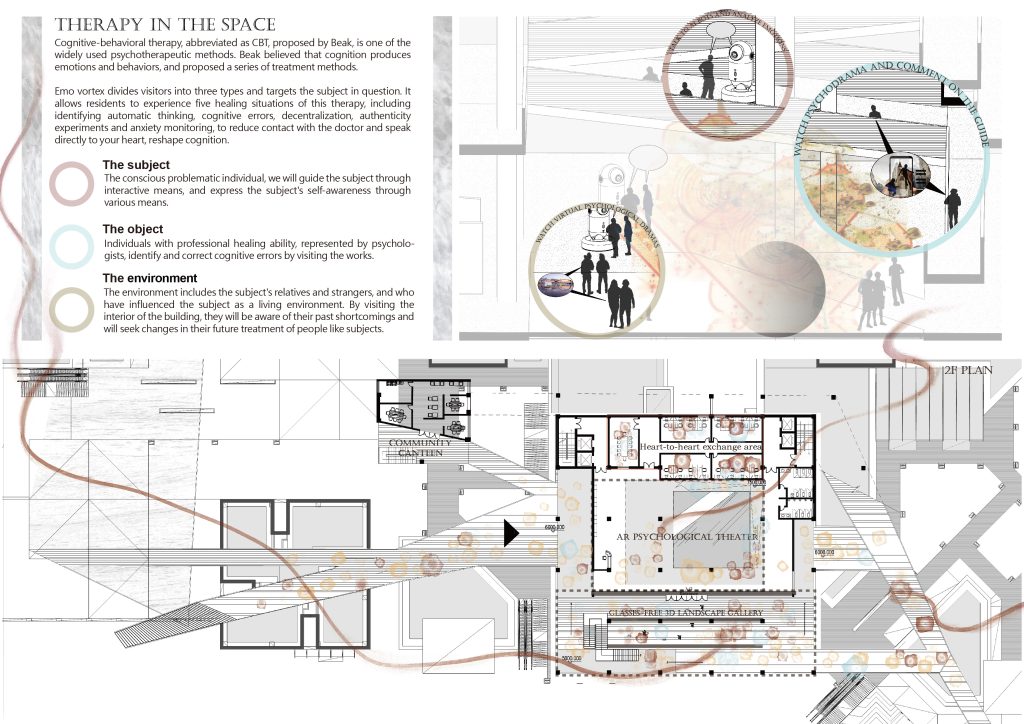
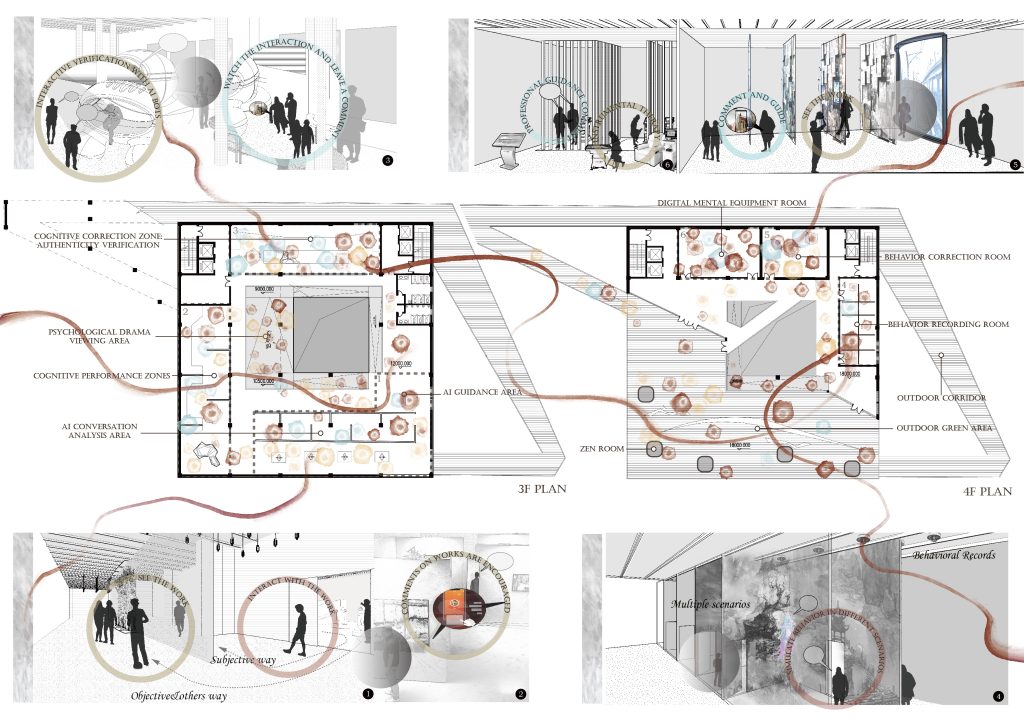
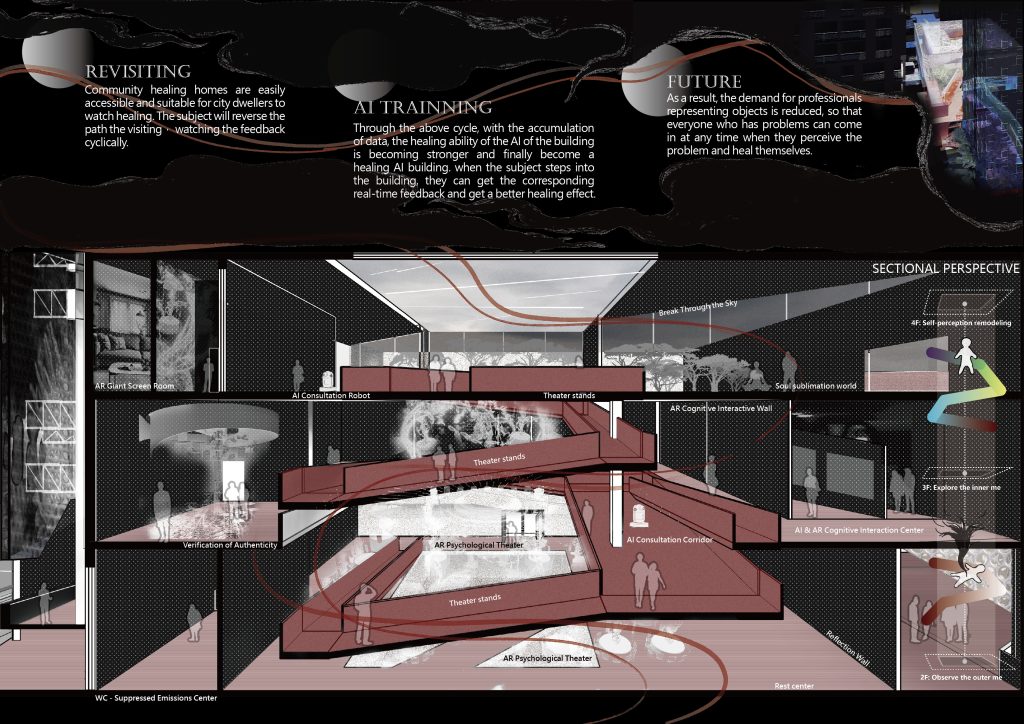
This time, I will think in reverse, challenge the macro-city scale from a micro perspective, reshape the commercial podium in densely populated residential areas, and use neighborhood space to guide residents to self-salvation to resolve the city’s psychological crisis. We hope to create a healing space that is different from a hospital and is like a neighbor, kindly awakening residents’ cognition of themselves, making healing a stop in the daily life of urban residents, absorbing the gloomy emotions, and letting the souls in the city bathe in the sun again. The “Emotional Vortex” is a multifunctional supporting component of an urban residential area, and is also a smart healing body trained by patients and doctors. It uses a curatorial approach to guide residents to experience five healing scenarios, including identifying automatic thinking, cognitive errors, decentralization, authenticity experiments, and anxiety monitoring. Through interactive exhibition devices such as AR/VR, visitors can explore their inner selves from the outside to the inside, reshape their cognition, and let their souls see the light again.
Interactive temporary exhibition building
2023.01-2023.05
Organised by YAC (Young Architects Competition) and Baglietto
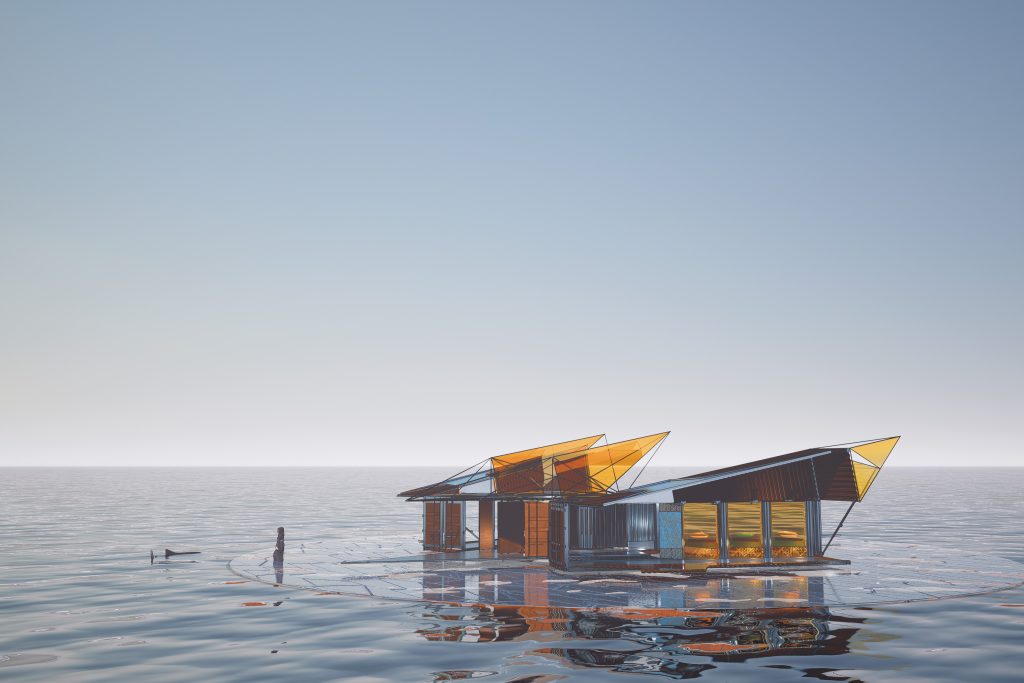
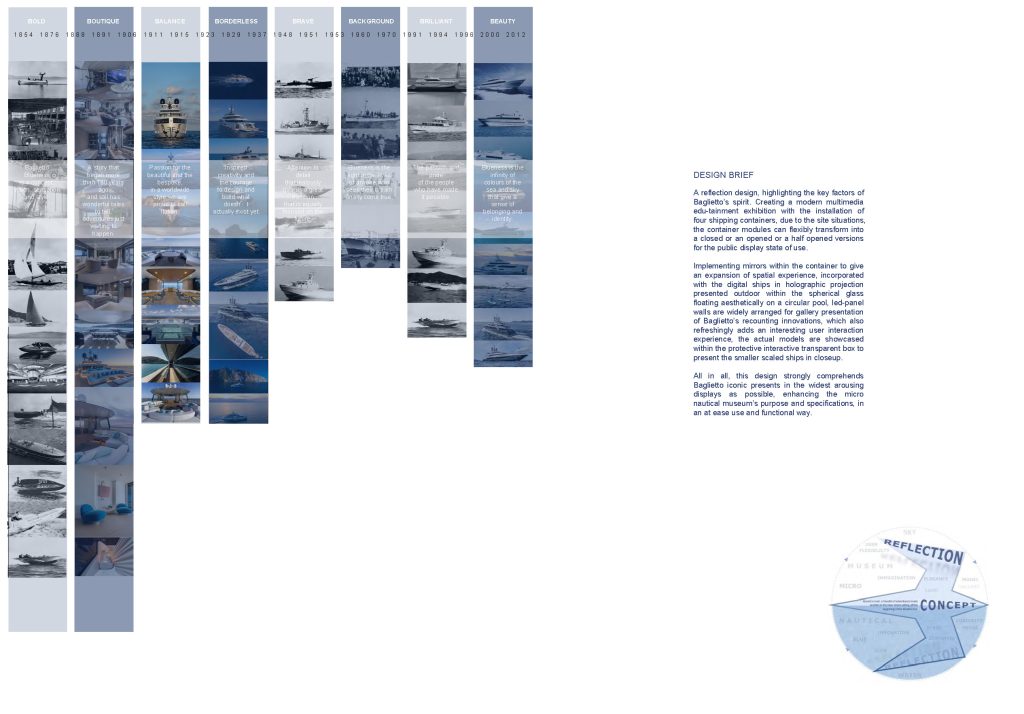
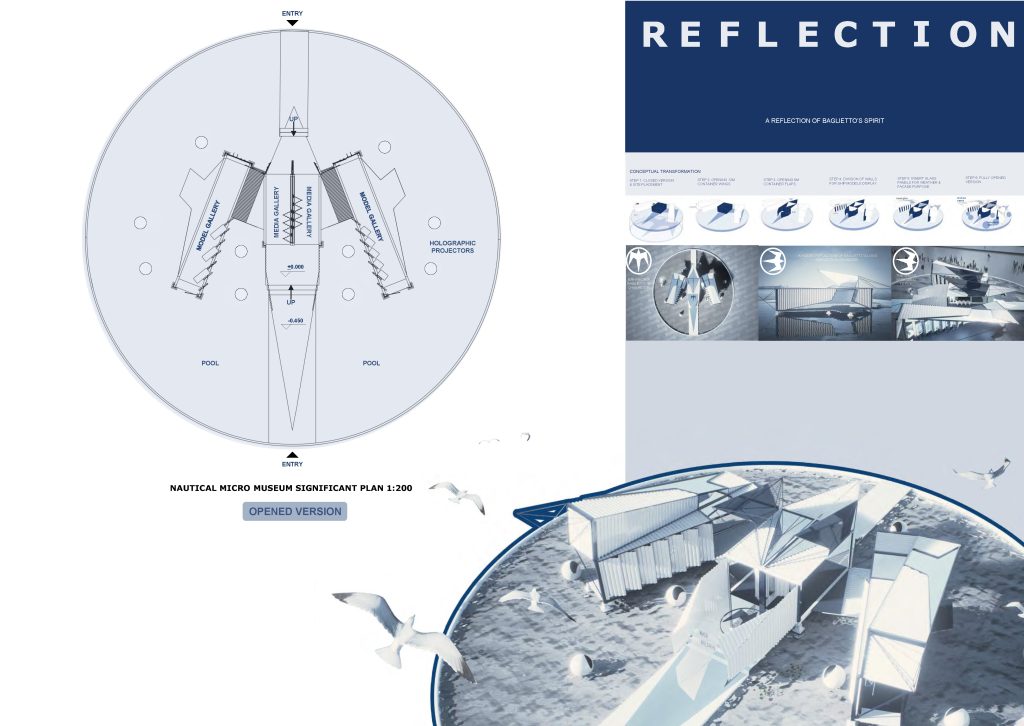
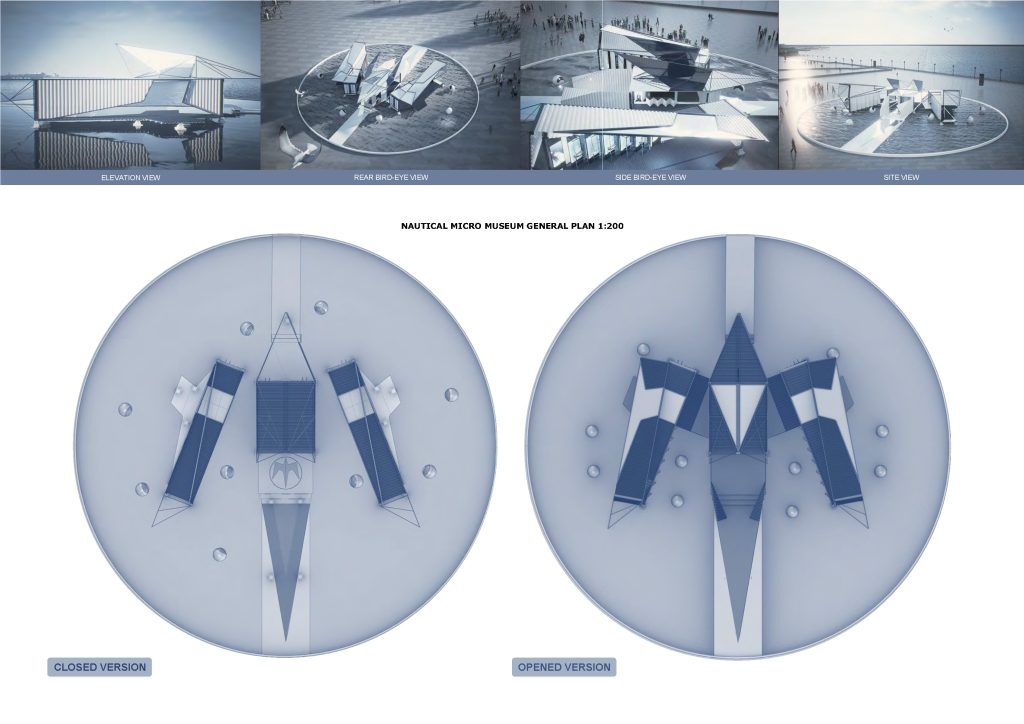
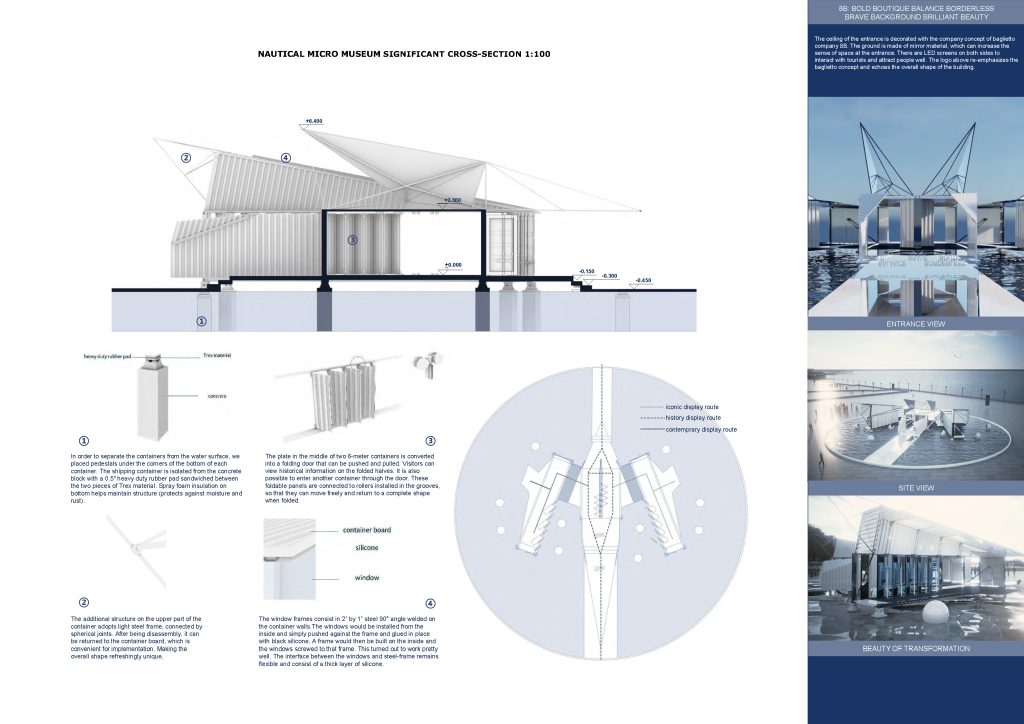
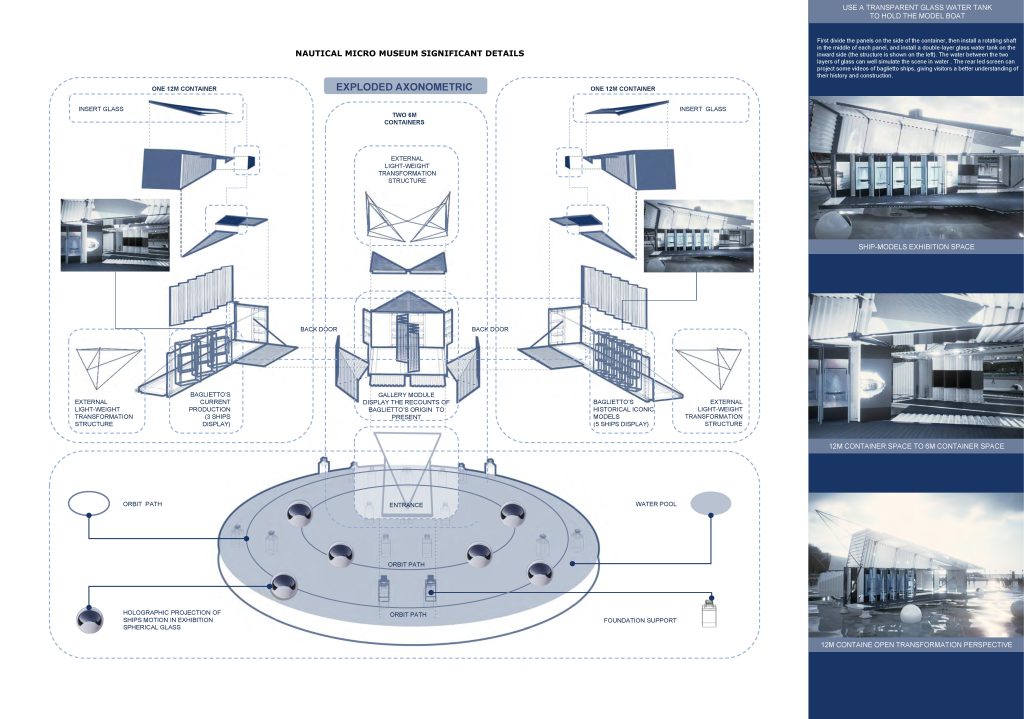
In this design competition, the key elements of Baglietto’s brand spirit were highlighted. The installation of four containers creates a modern multimedia edutainment exhibition space. Depending on the site, the container modules can be flexibly transformed into closed, open or semi-open forms for public display.
The mirrored design of the container interior expands the spatial experience, and the digital ships are presented as holographic projections in the spherical glass curtain walls, which float beautifully on the circular pool. The extensive layout of the LED display wall presents Baglietto’s innovative concepts like a gallery, while also bringing a novel interactive experience to users. The physical models are displayed in protective interactive transparent boxes, presenting the models of small ships at close range.
All in all, the design fully reflects Baglietto’s iconic style with the widest possible and fascinating display, and enhances the communication of the miniature maritime museum in a convenient and practical way.
AR assists rural cultural revitalization
2023.01-2023.05
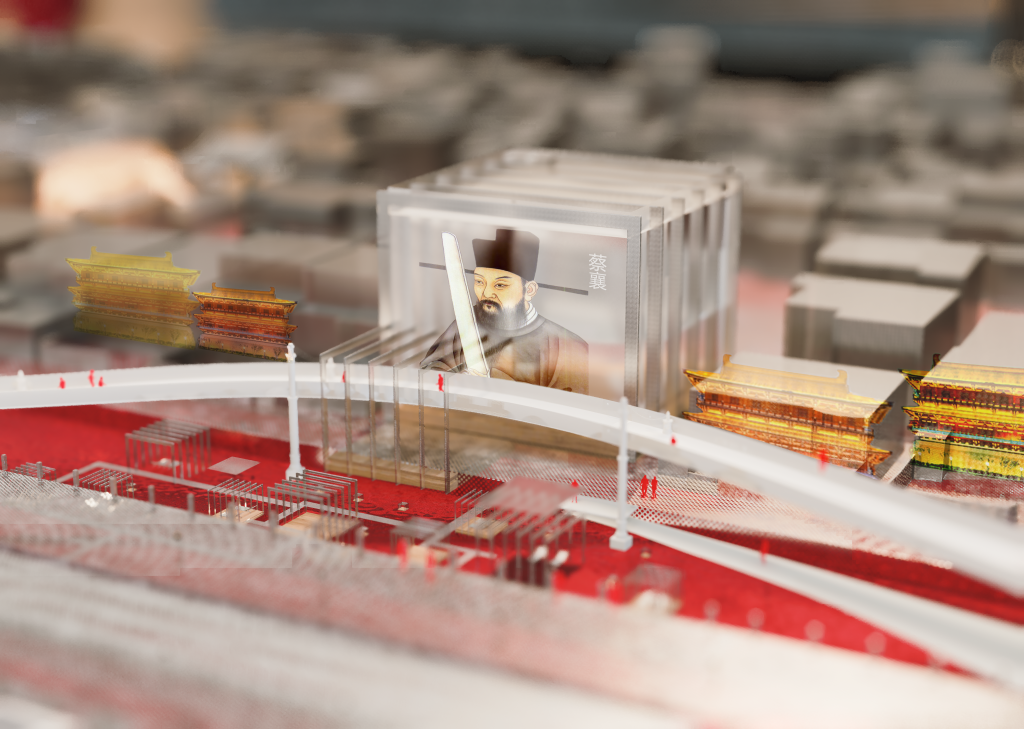
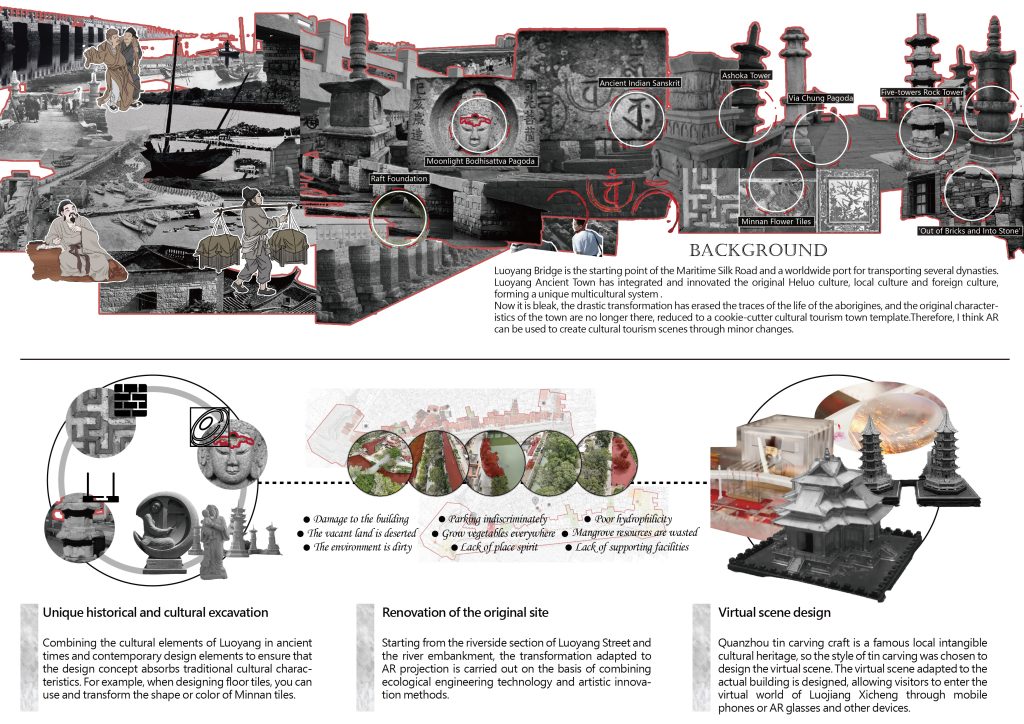
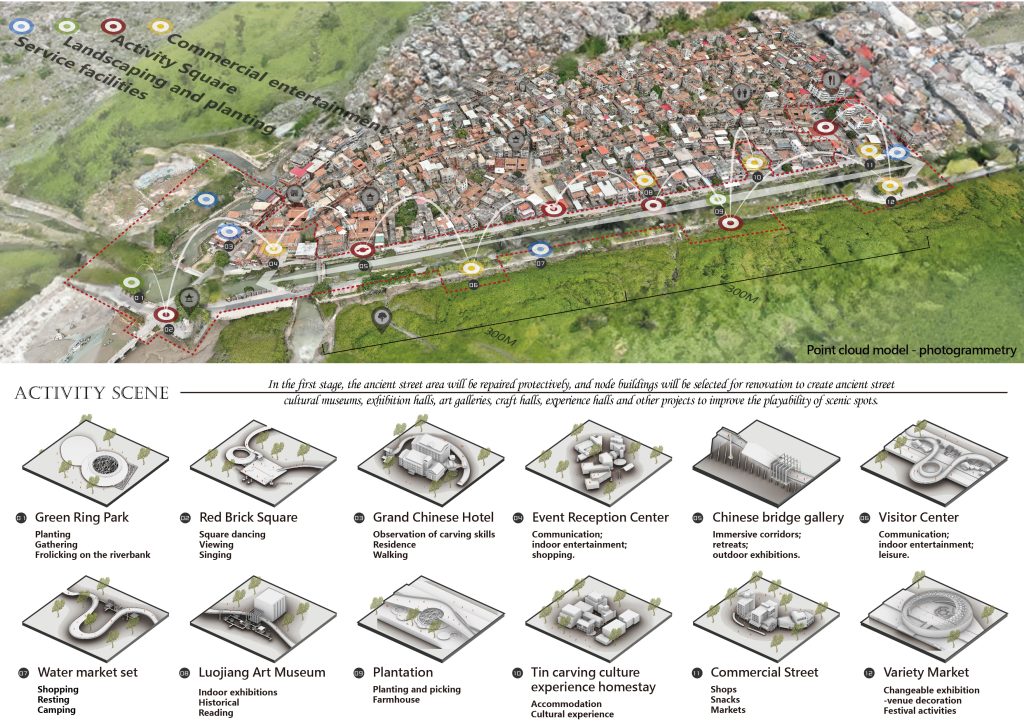
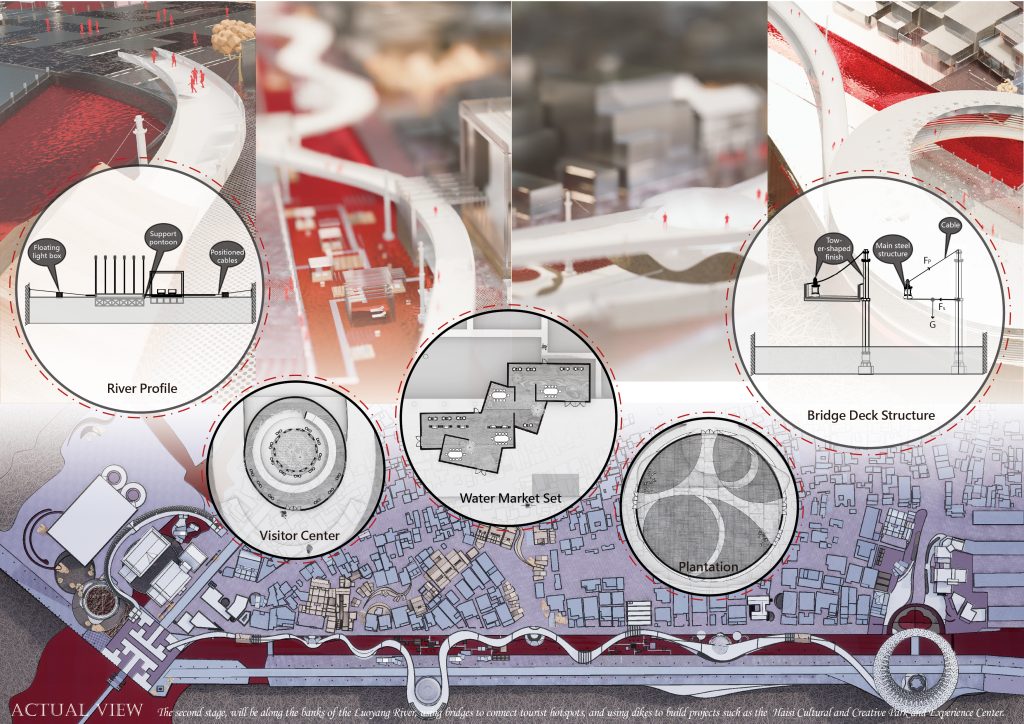
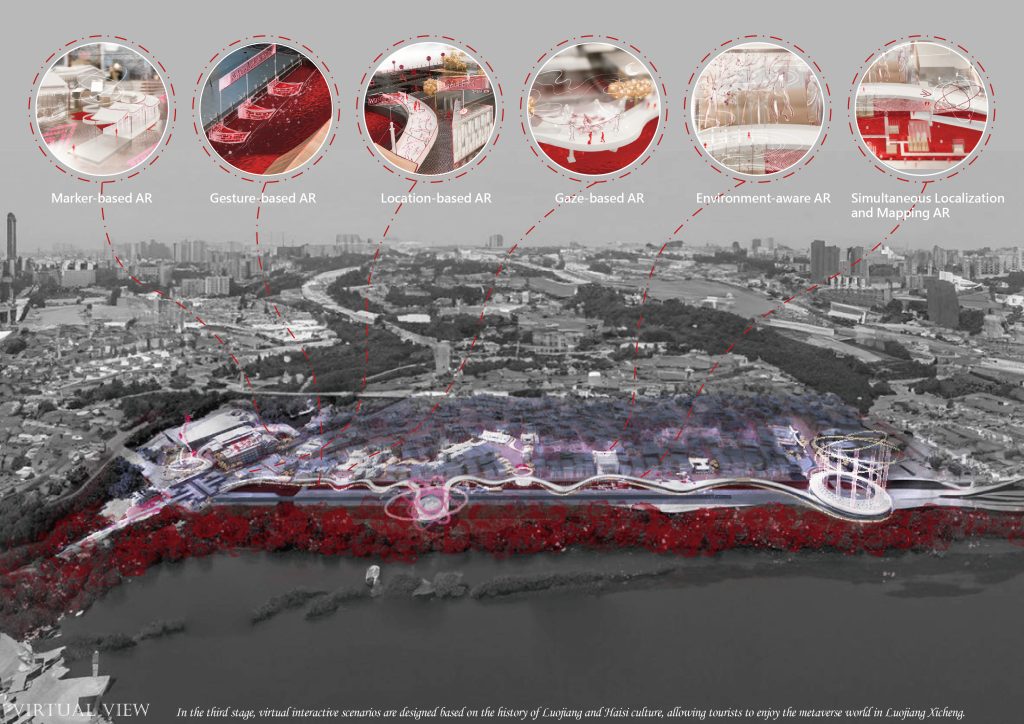
Based in Luoyangqiao Village, Quanzhou, rooted in local history and architectural foundation, combined with the local Maritime Silk Road culture and tin carving culture, XR technology is integrated into the site design to awaken people’s awareness of lost culture. The project has been recognized and funded by the government, which has improved my ability to use theoretical knowledge to solve practical problems and made meaningful contributions to rural revitalization and the protection of intangible cultural heritage.
AR assists urban construction
2022.11-2023.03
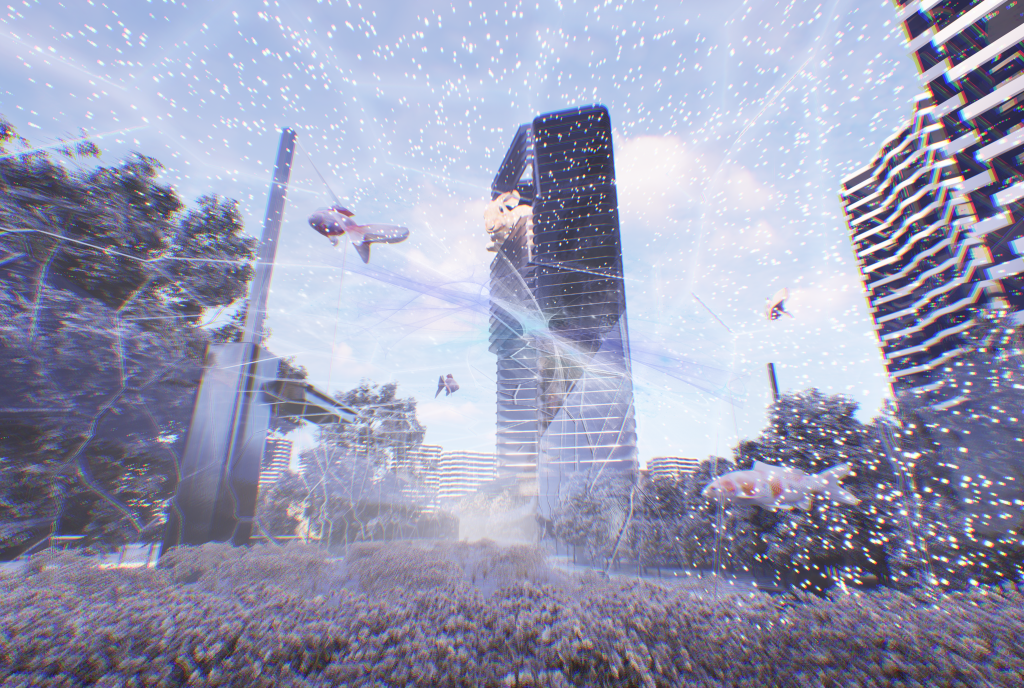
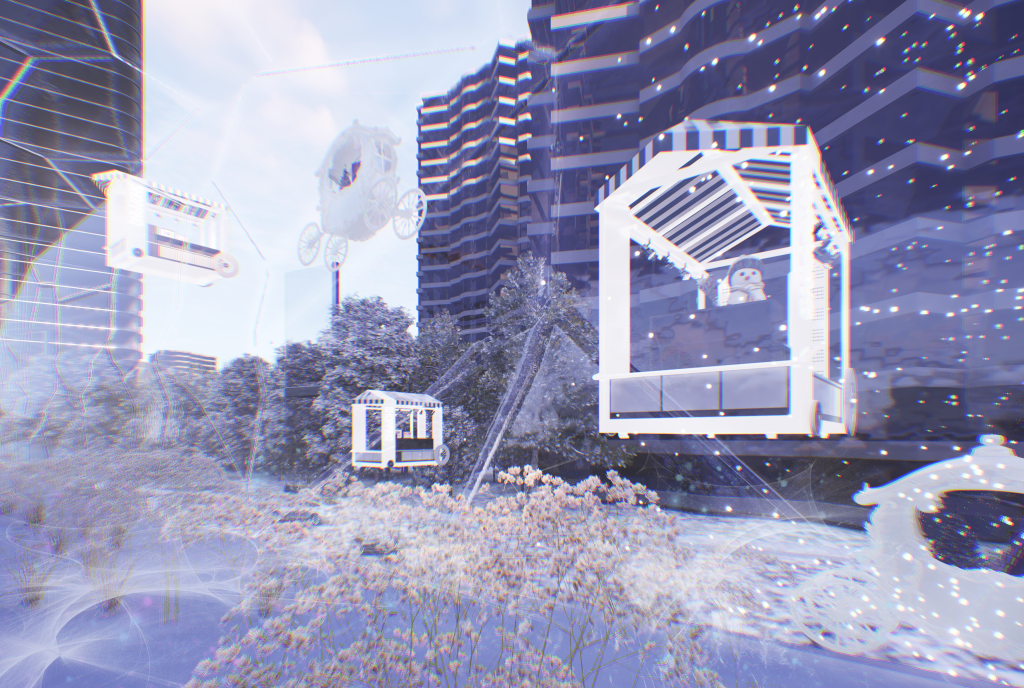
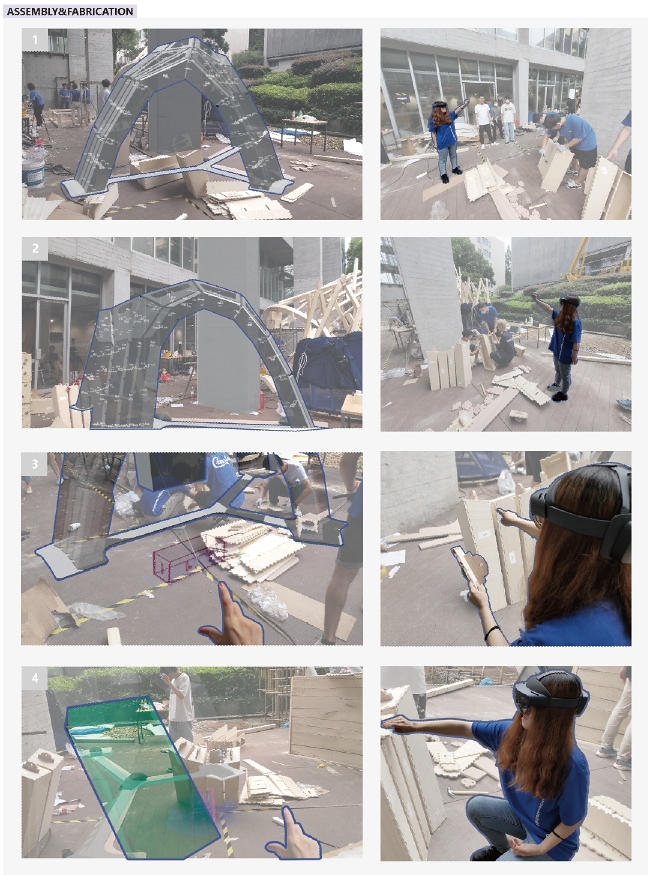
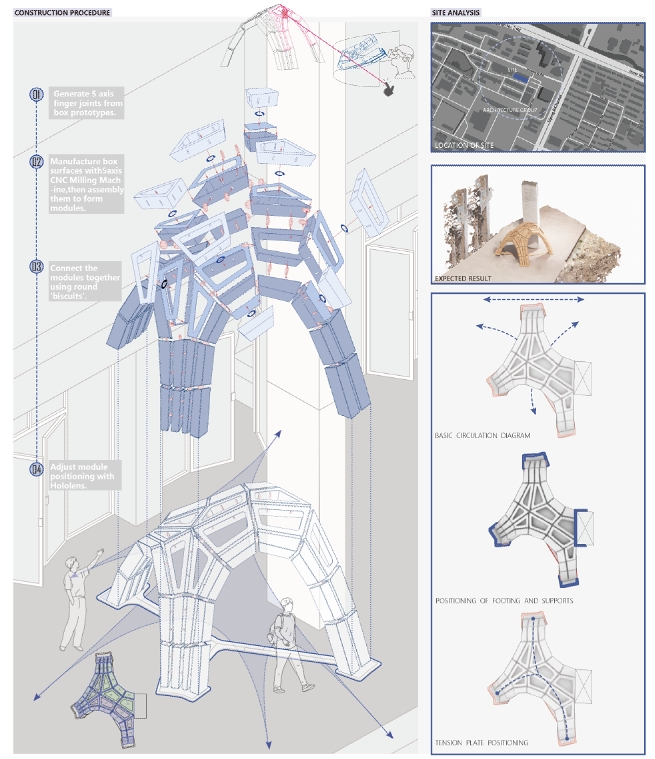
Use AR technology to re-plan the city, such as designing virtual shops and virtual city landscapes. Combine traditional woodworking mortise and tenon joint technology with AR-assisted digital manufacturing to produce a full-size wooden pavilion prototype. Use Grasshopper and HoloLens to support on-site construction.
Application of point cloud model in space research
2022.08-2024.06
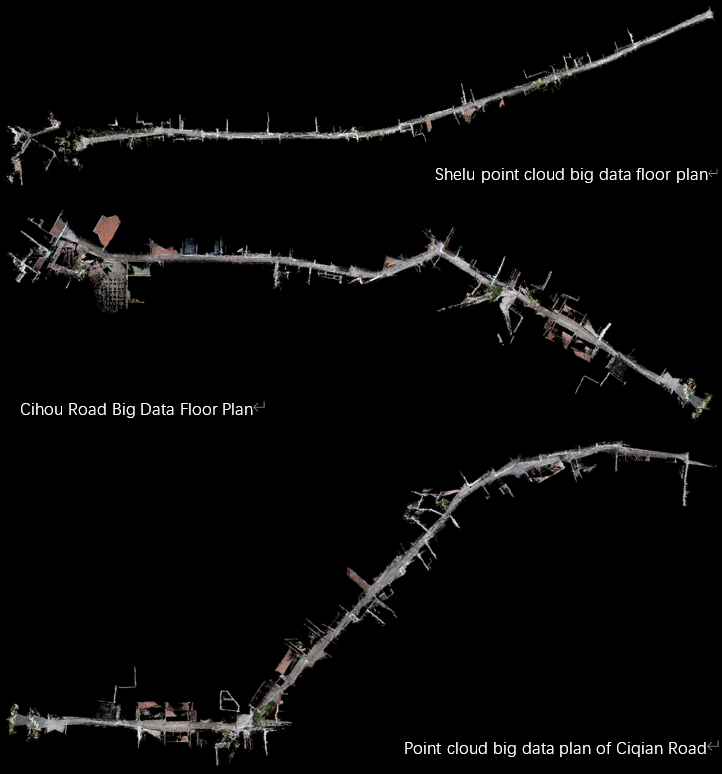
The three-dimensional point cloud big data model can completely restore the actual situation of the old streets and is an effective means to analyze the spatial form of the streets. The old streets in Fujian and Taiwan are not linear in shape, and there are many structures on the streets. If photography or videography is used, even if you walk along the street direction and collect data frame by frame, you cannot reconstruct the true spatial structure of the old streets.
Therefore, based on the point cloud data of the blocks, this study uses the center line of the road surface of each street as a reference benchmark to reconstruct the cross-sections of the four old streets. The obtained cross-sections are then superimposed on the same orthographic plane to form an overlay map of the spatial cross-sections. Through the intuitive spatial cross-section superposition method, the spatial forms of different segmented areas or the entire road section can be displayed, and the spatial relationship of the streets can be analyzed.
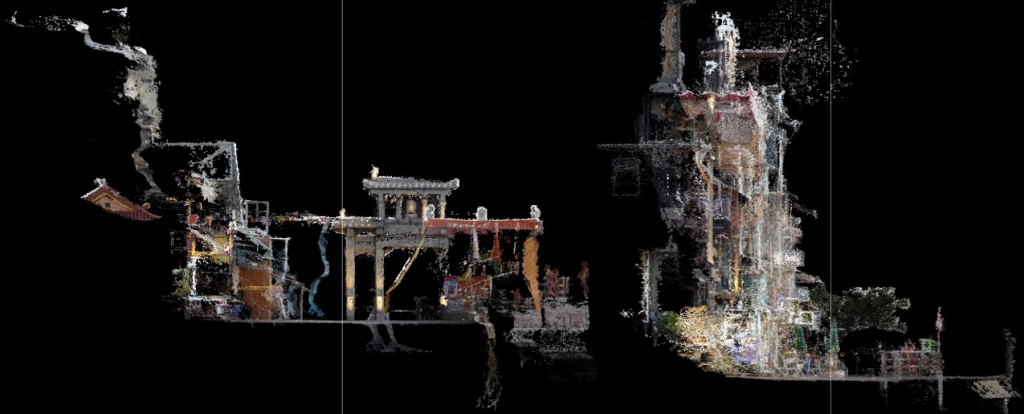
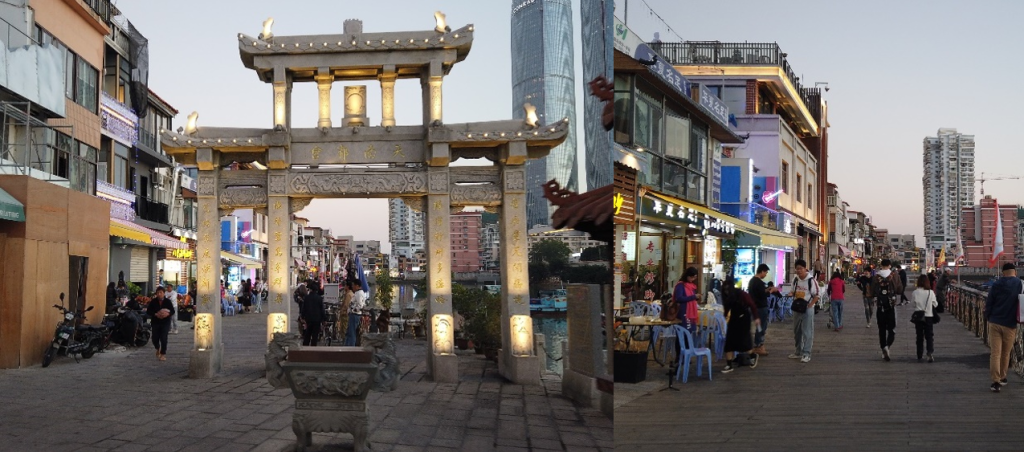
This study found that in order to adapt to the local environmental characteristics, the layout of the old streets in Fujian and Taiwan will rise according to the situation. Whether it is roads or buildings, they will be arranged in an organic way. Therefore, the road pattern is not straight to the bottom. The street itself is not only winding, but also constantly changes in the architectural level. If you want to use conventional methods to develop the building facades on both sides of the street, it will be quite difficult to implement, especially when making road sections, it will test the researchers’ spatial organization ability and drawing technology. This study uses the point cloud space big data obtained by 3D laser scanning. Because it has a complete 3D spatial relationship, it can easily disassemble the digital model in space, and observe the spatial evolution characteristics of the old streets in Fujian and Taiwan in a more intuitive way.


Point cloud model assists complex model mapping
2023.06-2023.07
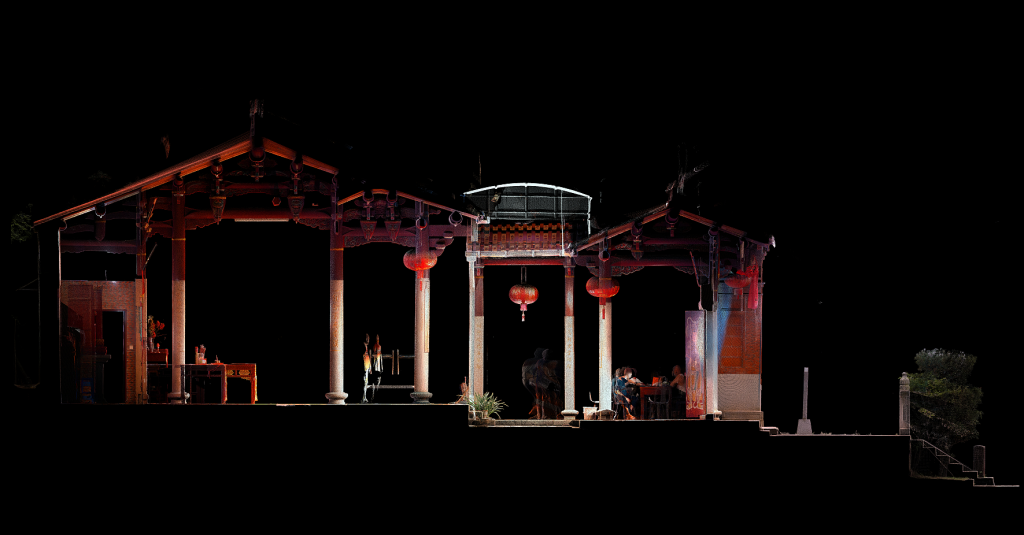
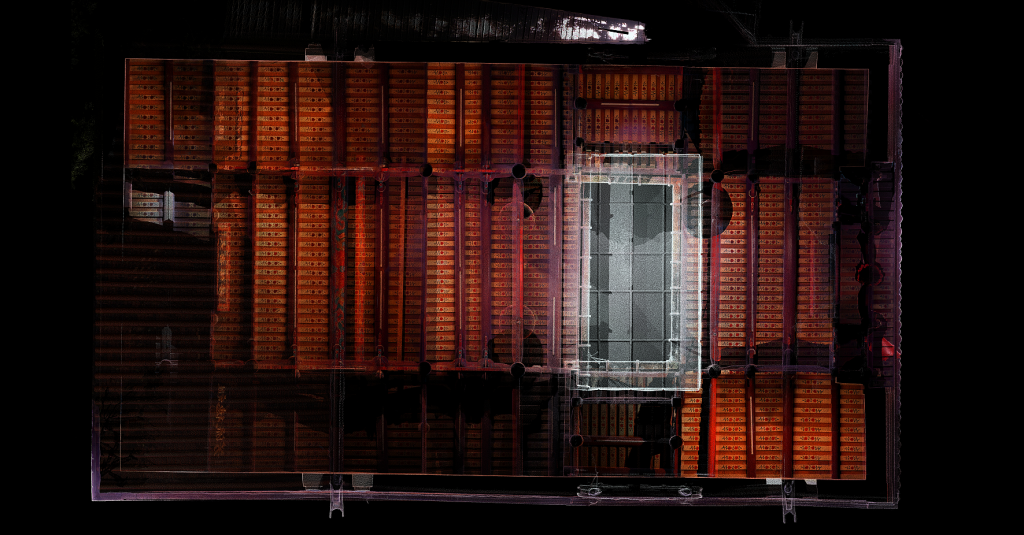
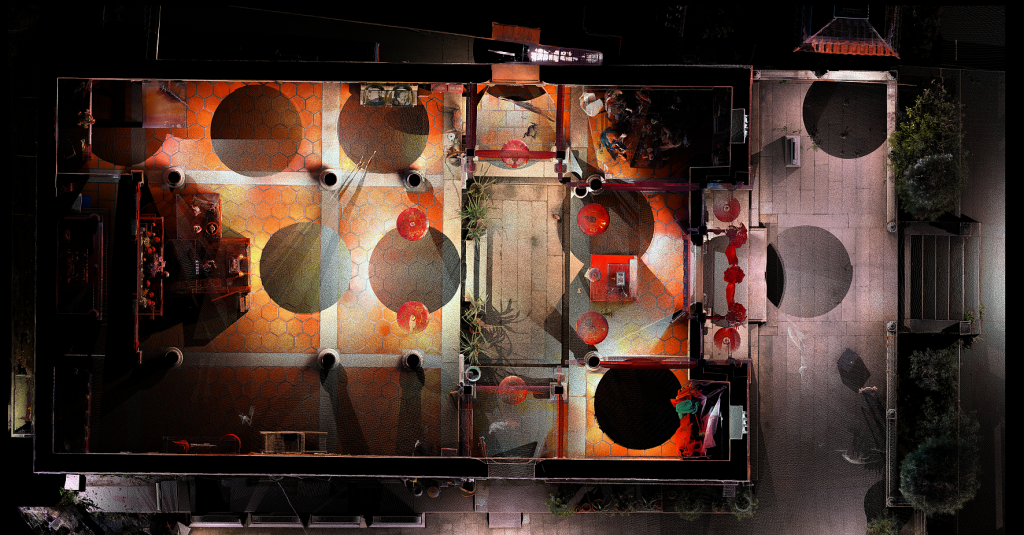
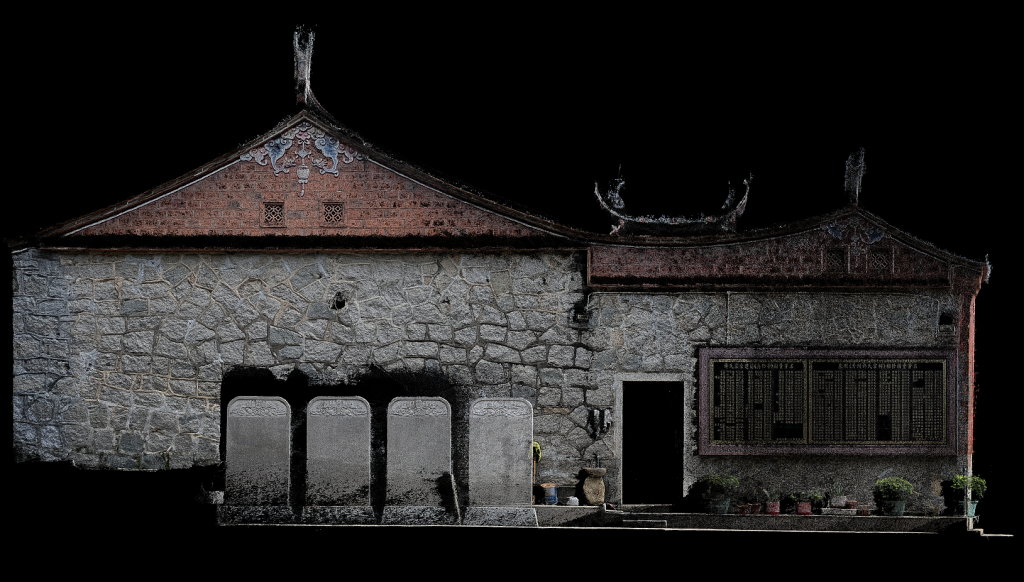
In the surveying and mapping project of Minnan cultural heritage buildings, photogrammetry is used to generate point cloud models, so as to carry out detailed surveying of ancestral halls, conduct comprehensive research on the architectural environment, and propose development and protection plans for these historical buildings. Emphasize the role of historical architectural heritage in the sustainable development of the local environment, especially in promoting cultural innovation and dissemination in tourism development.
Sustainable Design
2024.01-2024.06
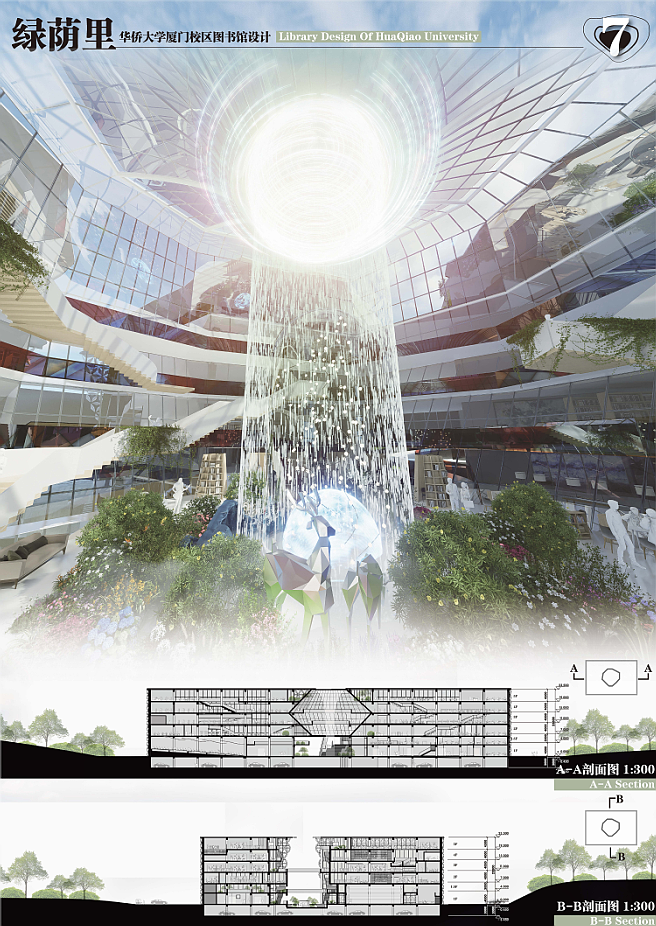
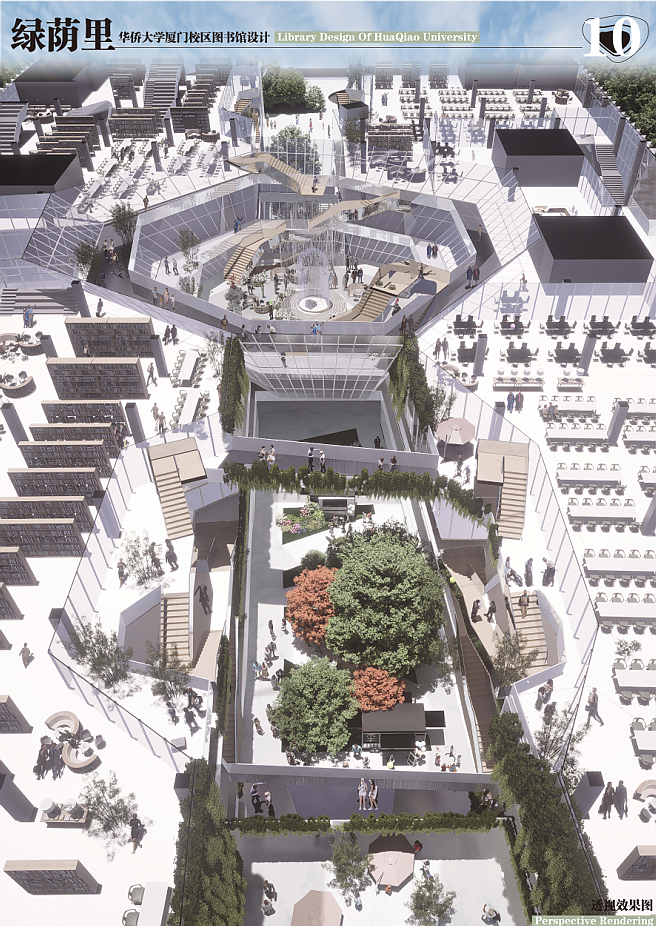
In the sustainable library design, I adopted a collaborative design approach to integrate domain expertise and stakeholder insights into the design process. I combined my knowledge of the biophysical aspects of Xiamen’s urban climate, the opinions of environmental and sustainability experts with parametric design to create a smart shading system and a prototype building management system (BMS) concept. I then used Grasshopper for simulation and ultimately designed an adaptive building system optimized for energy efficiency and occupant comfort. The core of the design is to use the large atrium as the core area to complete natural lighting and green landscaping. The partitions are connected to the core to assist in overall ventilation, so that the building integrates into the campus environment while saving energy.
Sustainable design for the future
2021.12-2022.03
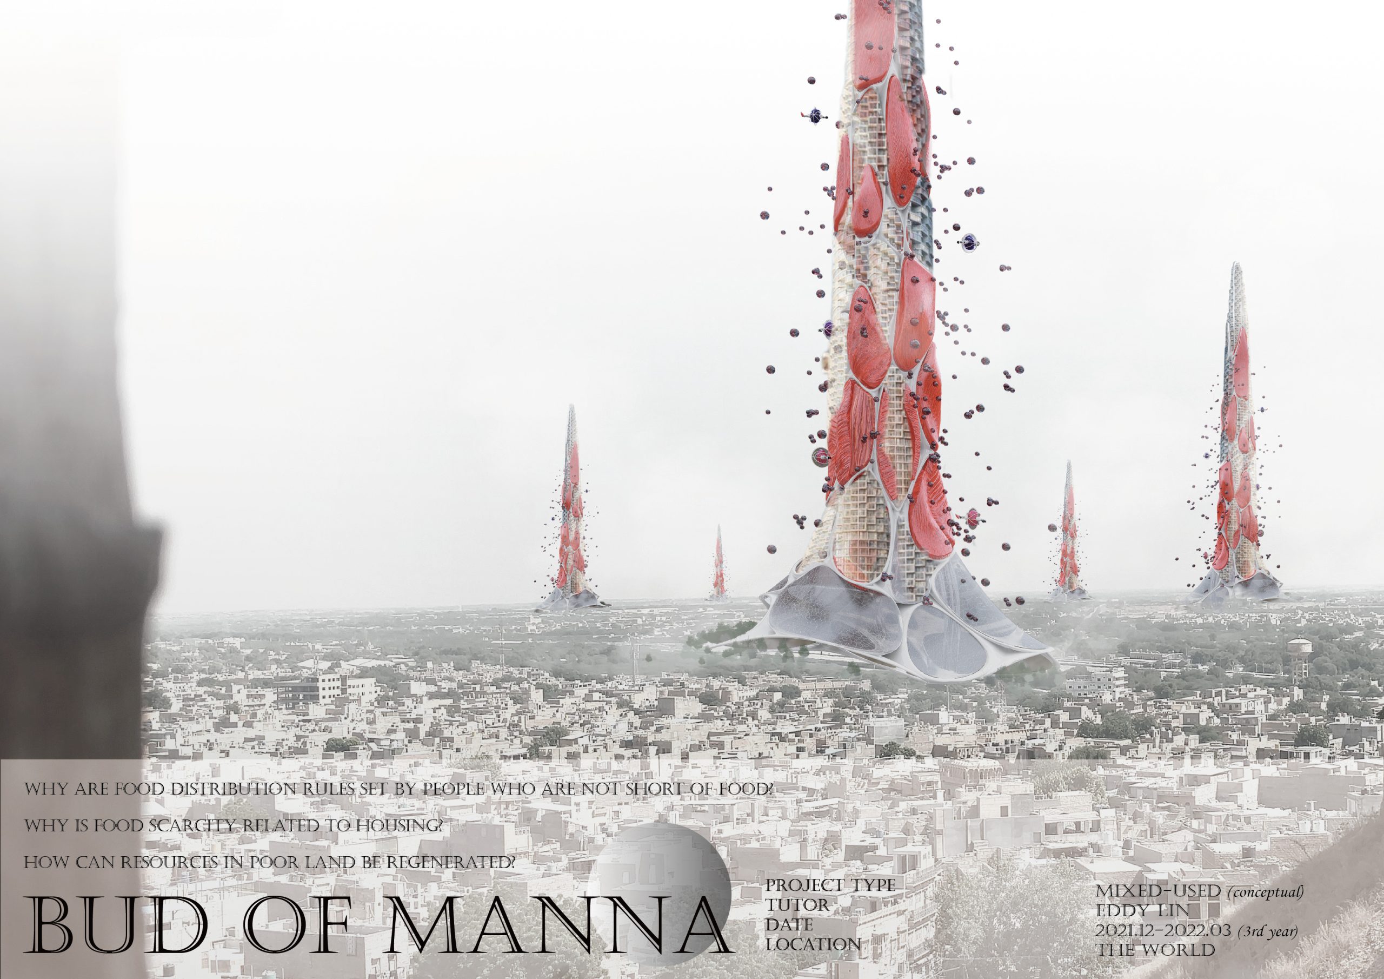
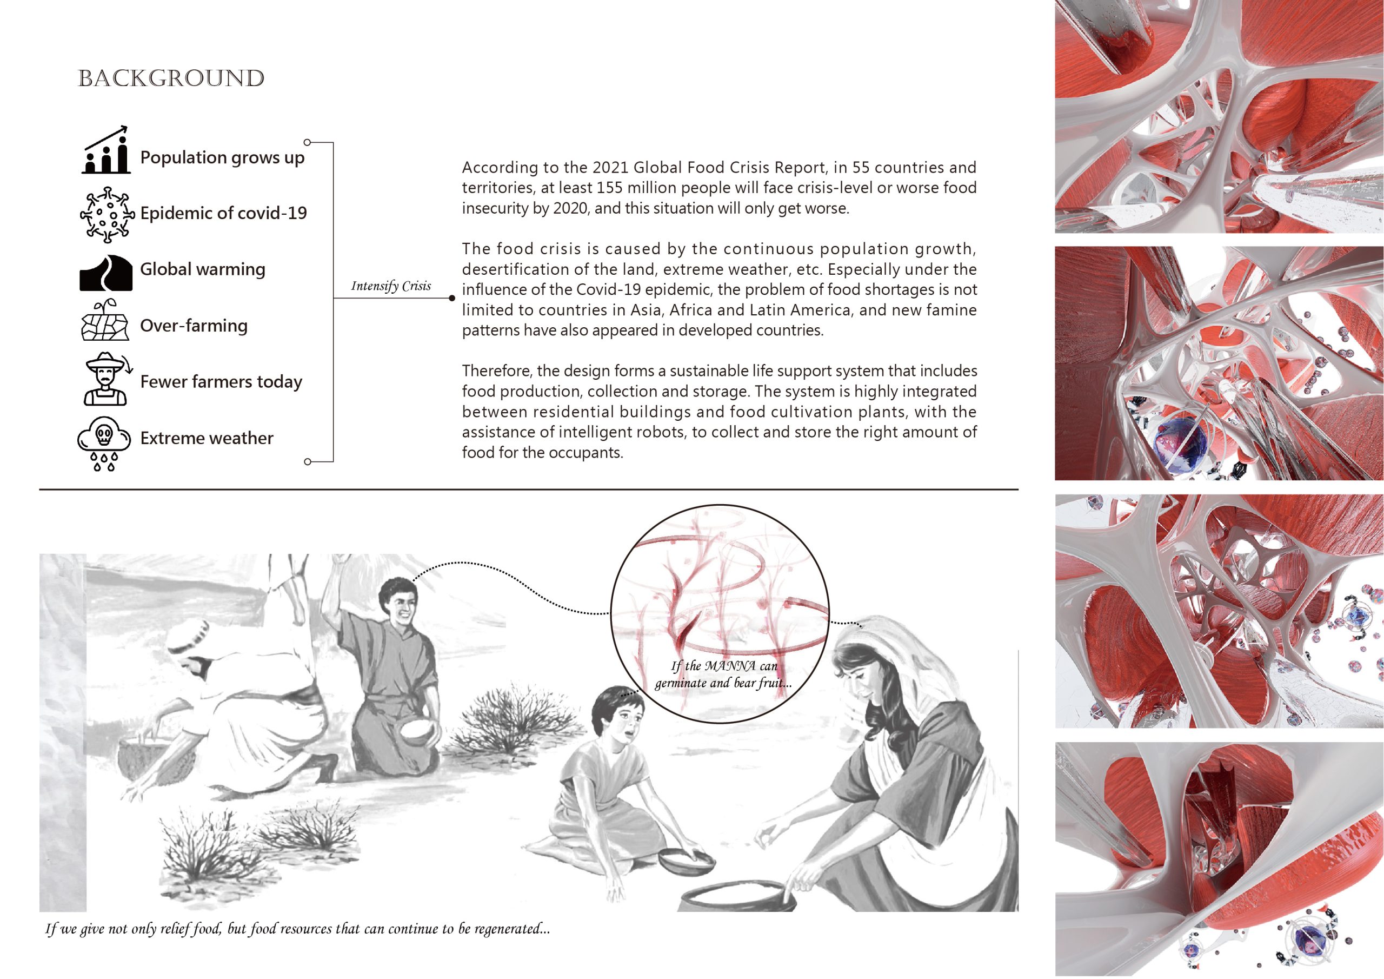
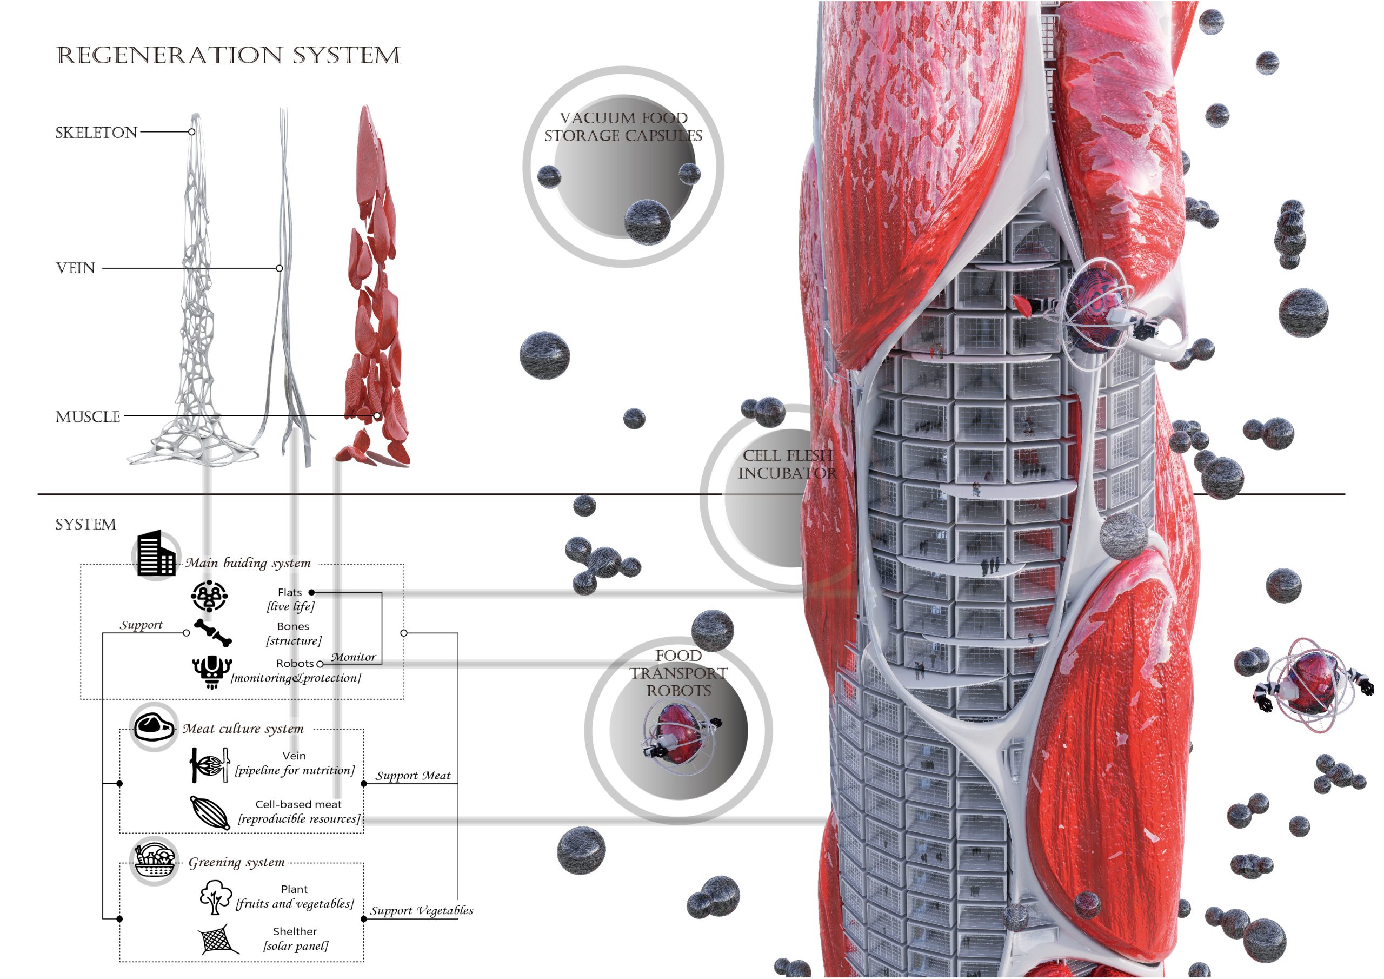
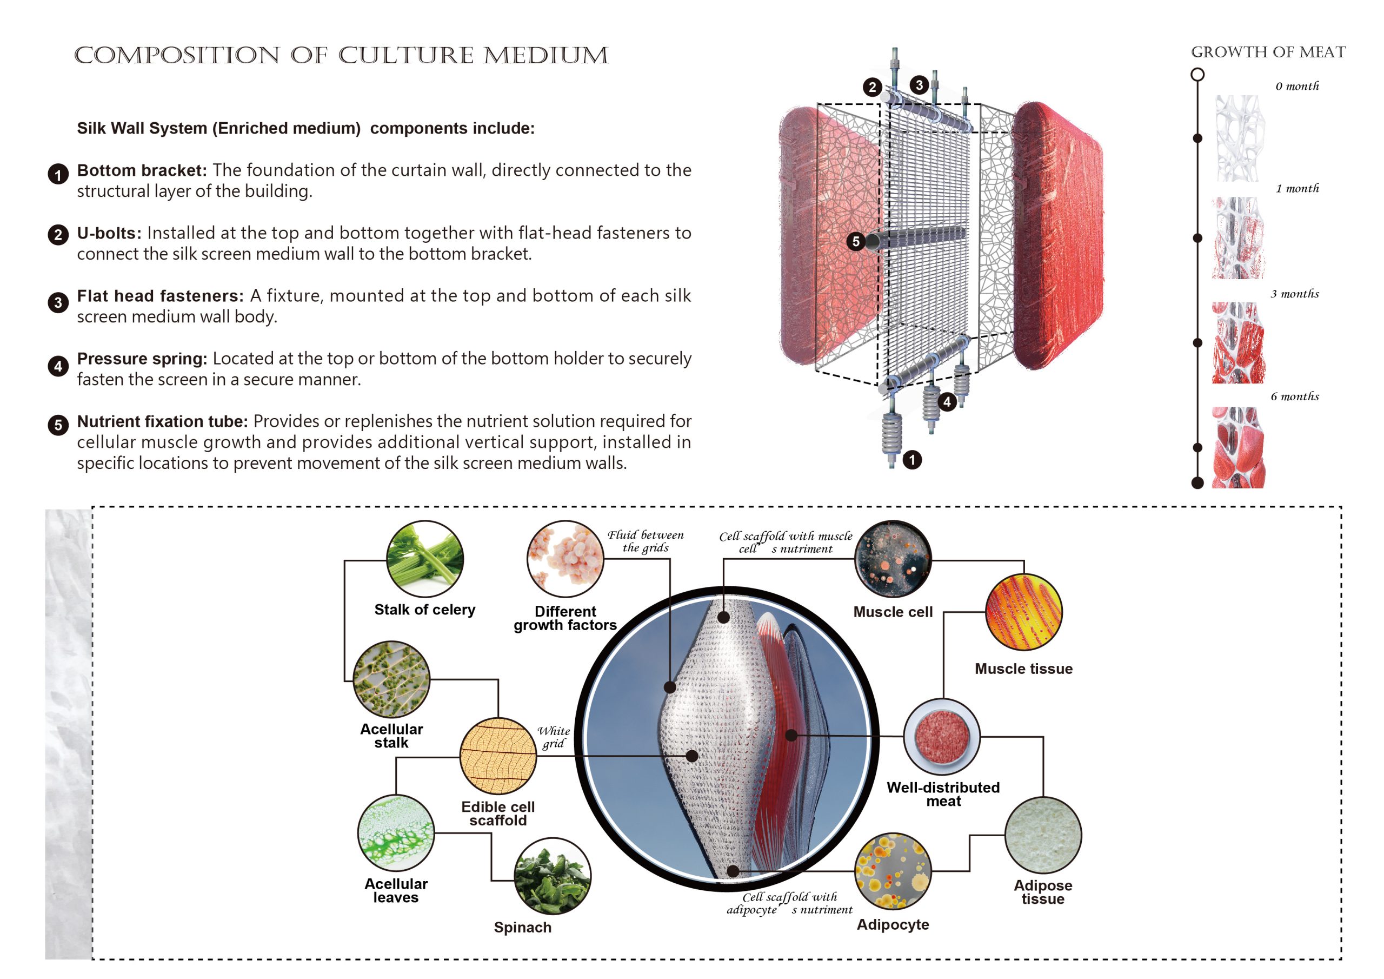
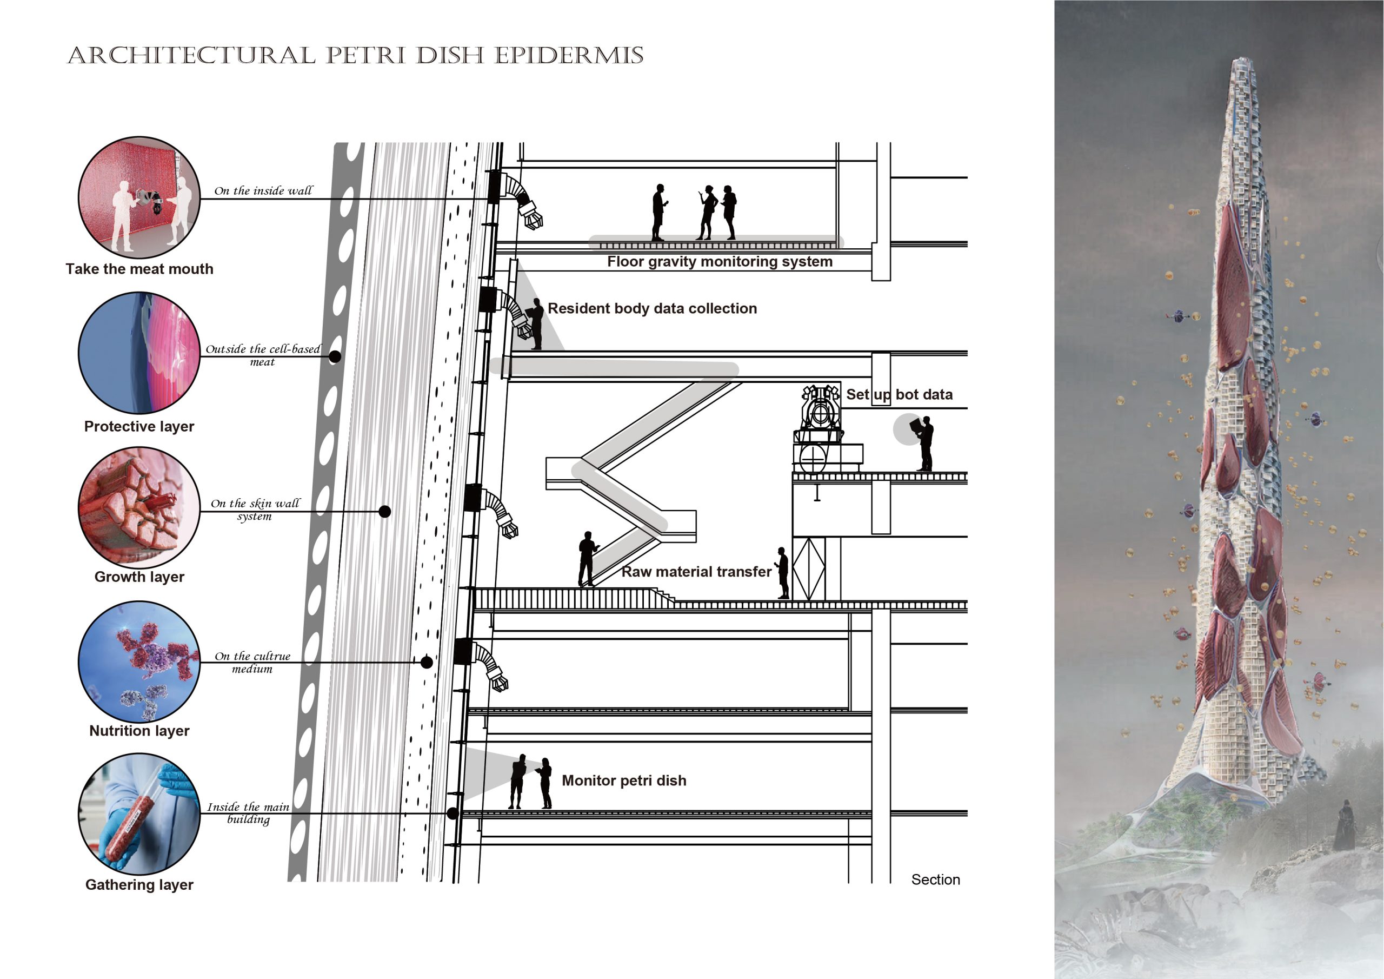
I participated in the 2021 Skyscraper Competition, one of the most prestigious high-rise building awards in the world. In response to the ten warnings issued by the United Nations, I designed a skyscraper system to solve the problem of food shortage in poor areas. The system uses cell culture meat technology and an intelligent monitoring system to cultivate and grow cultured meat outside the building, and residents can receive food in batches through robots or internal delivery systems.